文生图
建筑外观
Nano Banana
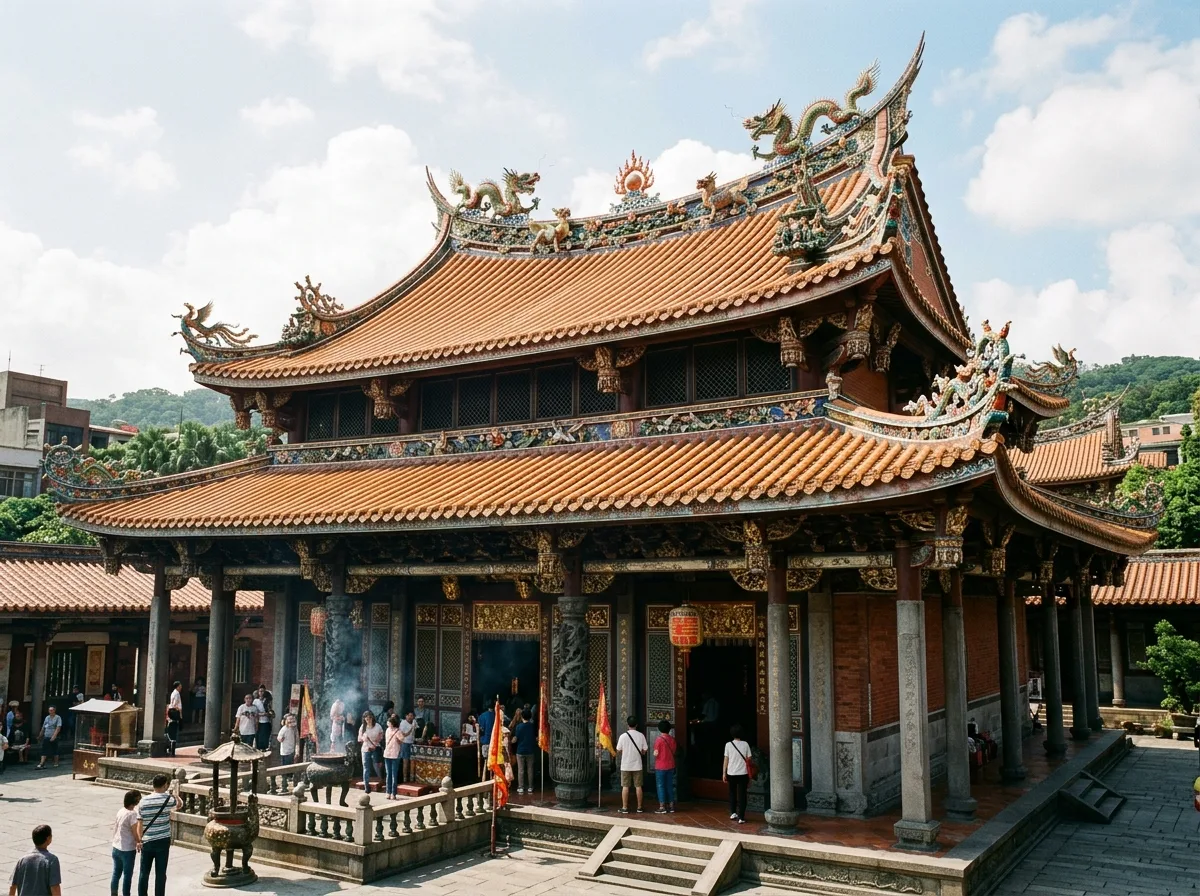
重檐歇山:层叠屋顶的体量
提示词
Render the main hall of a large Taiwanese temple roofed with a double-eaved hip-and-gable roof. Show two tiers of roof: a lower skirt eave wrapping the building on all four sides, and above it a taller upper roof with sloping hipped surfaces meeting a gabled section at each end. Curve every eave line gently upward at the corners. Detail both main ridges with cut-and-paste ceramic decoration — a pair of dragons flanking a flaming pearl on the upper ridge, immortal figures and floral scrolls on the lower. Show the gap between the two roofs filled with a band of small windows and bracket clusters, casting deep shadow. Lay all roof planes in warm orange barrel tiles with drip tiles at the eaves. Carry the upper roof on stout columns with layered bracket sets visible beneath the eaves. Keep the walls in red brick and grey granite. Shoot from a low three-quarter angle with strong afternoon sun. Photorealistic, monumental, layered and richly coloured.





