文生图
建筑外观
Nano Banana
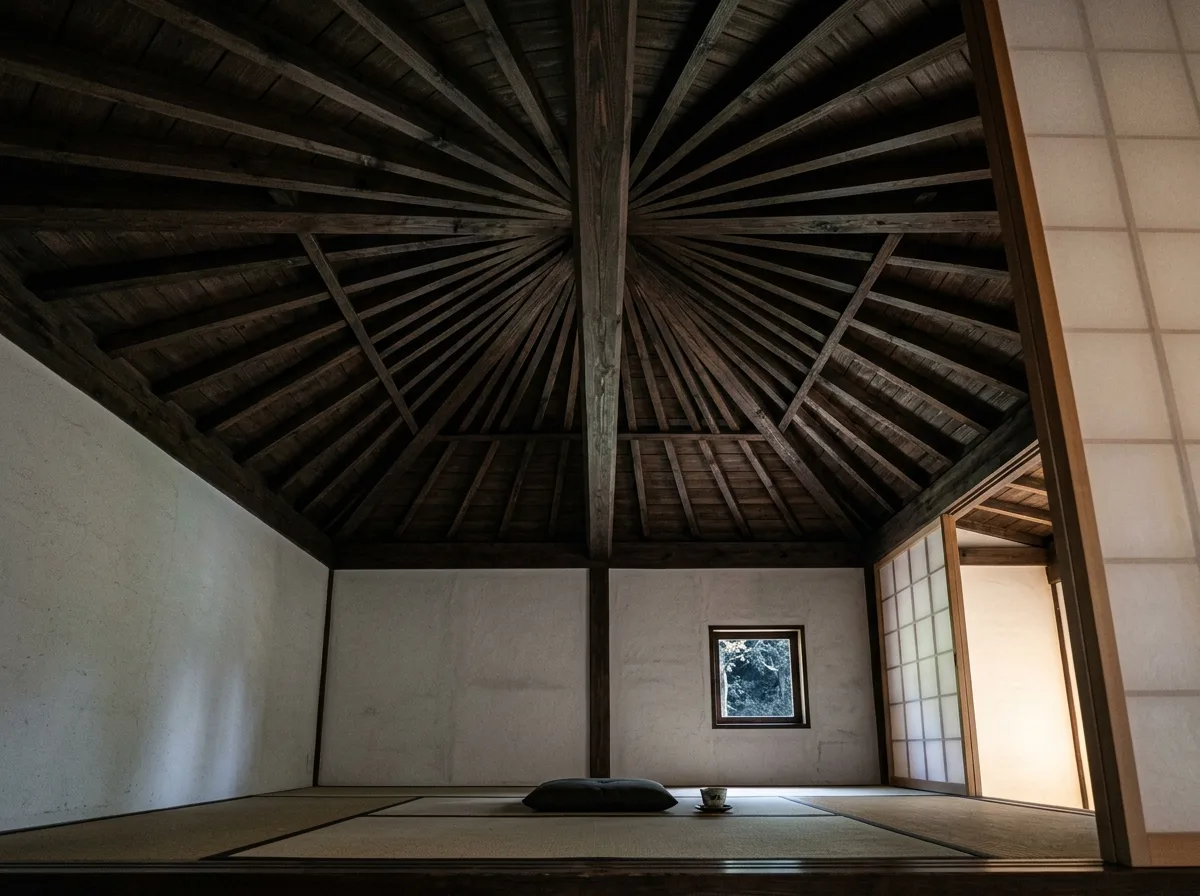
伞之家:单坡屋顶下的一室空间
提示词
Design a very small house in the manner of Kazuo Shinohara covered by one square pyramidal roof whose exposed rafters radiate from a single central beam like the ribs of an umbrella, spanning the whole plan without internal columns. Compose dark stained timber rafters converging overhead, plain white plaster walls beneath, a low tatami platform and a paper screen, one square window, dim interior with soft north light, low eye-level view up into the rafters, 24mm lens, architectural photography, ultra photorealistic, 8K





