文生图
建筑外观
Nano Banana
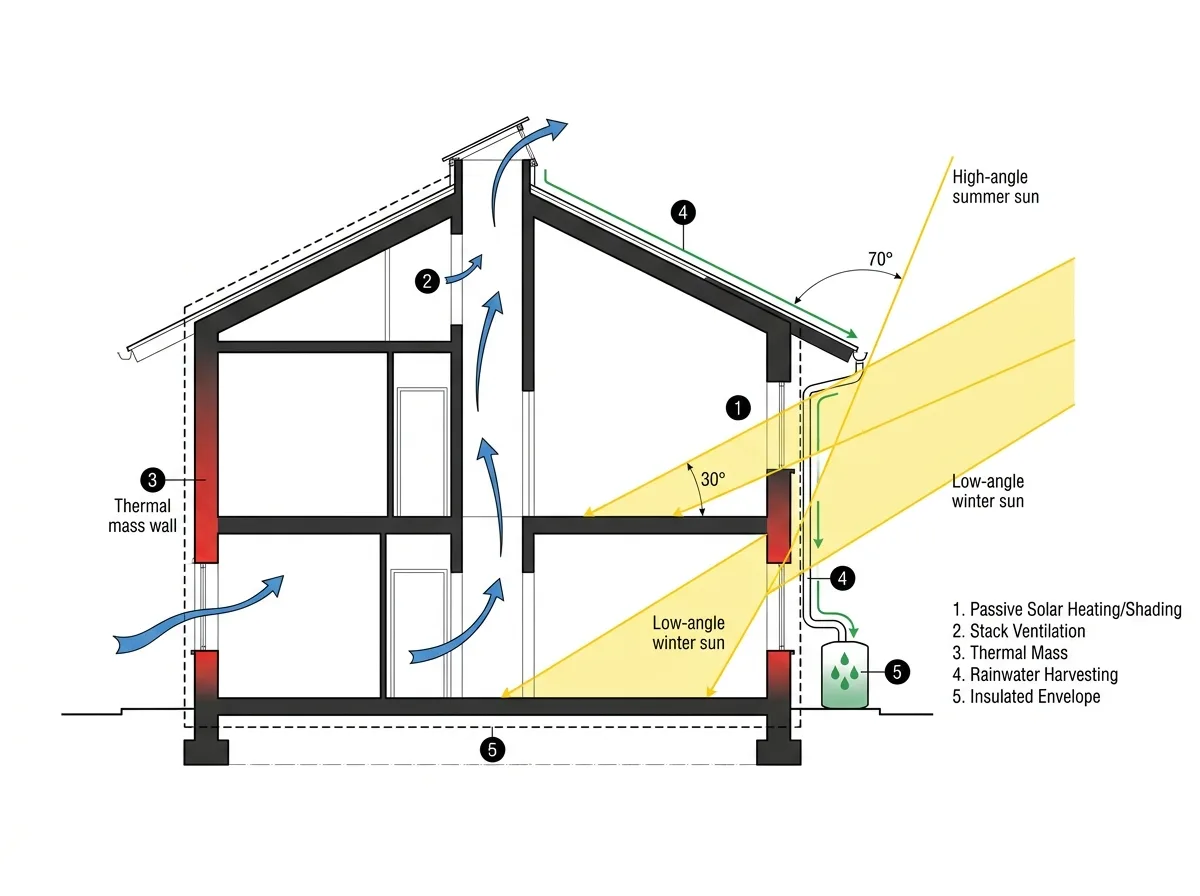
被动式设计剖面: 光、风与热的路径
提示词
Create an environmental strategy section diagram explaining how a building performs without mechanical systems. Draw a simple building section in fine line with solid dark poché at the cut, deliberately understated. Overlay the strategies as coloured annotation: yellow rays entering at a low winter angle and being blocked at a high summer angle by an overhang, with both angles dimensioned; blue arrows entering low on the windward side, rising through a central void and exiting at a roof vent to show stack ventilation; a red gradient on the wall thickness indicating thermal mass; green droplets and a line tracing rainwater from roof to a storage tank; and a dashed line showing the insulation envelope wrapping the heated volume. Detail each strategy with a numbered marker linked to a short caption list at the side. Keep the palette limited to the strategy colours against a black-and-white drawing. Flat technical diagram, white background, no photorealism.





