文生图
室内设计
Nano Banana
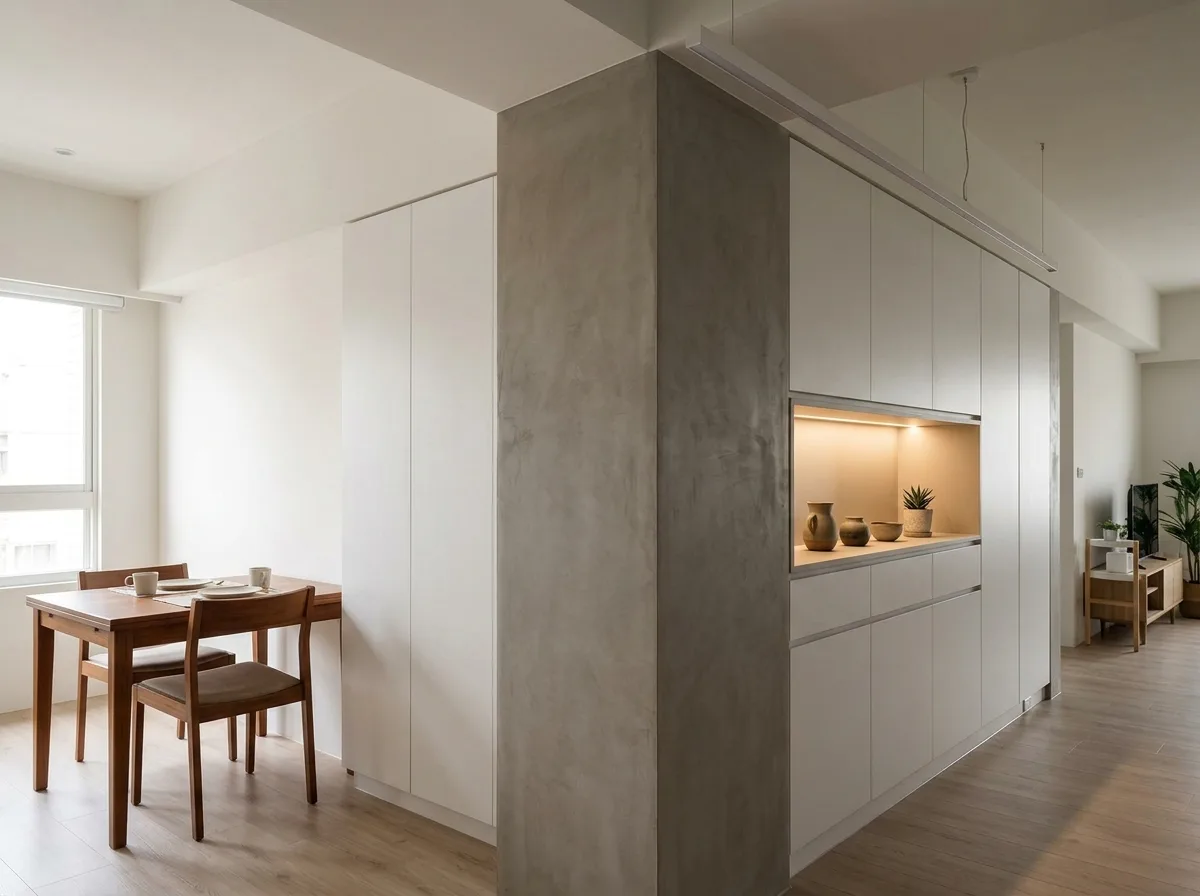
柱体转角:内嵌展示与收纳的处理
提示词
Show a Taiwanese apartment where an awkward structural column standing proud of the wall has been turned into a useful and deliberate feature. Render joinery built out to the column's face so it no longer protrudes as an obstacle, with the recovered depth on either side used for shallow display niches and deeper cupboards. Detail the niches with warm concealed lighting and a few carefully chosen ceramic objects, and give the column face itself a different treatment — a stone or micro-cement panel — so it reads as a solid mass rather than being disguised as cabinetry. Show the whole assembly as one continuous wall plane from the viewer's angle, with the column only revealed as you look along it. Keep the surrounding room simple: pale floor, plain ceiling, a dining table set close to the joinery run. Include a slim linear light above the run. Show natural daylight from the side making the niche depths legible. Photorealistic, eye-level three-quarter view along the wall so both the flush front and the column's real depth are visible.





