文生图
建筑外观
Nano Banana
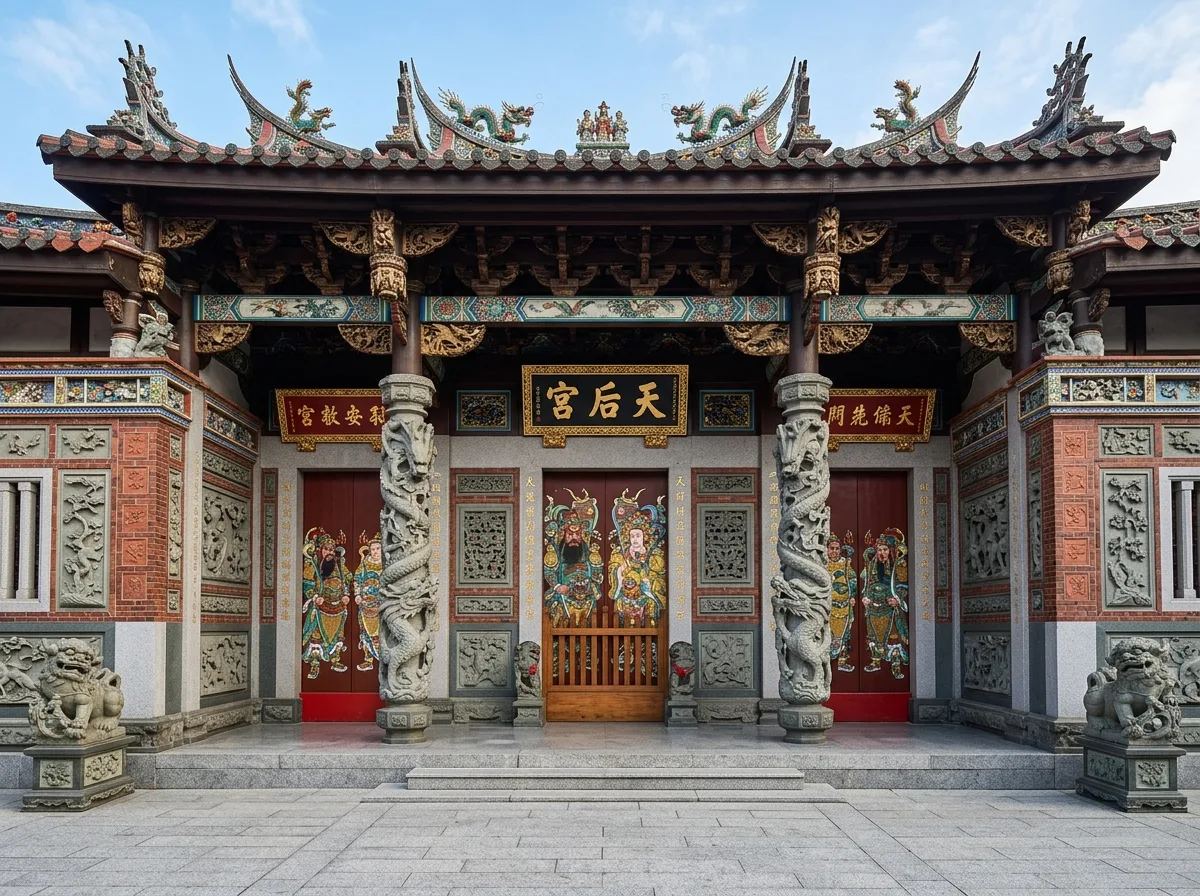
三川殿正面:五开间的立面构成
提示词
Show the full front elevation of a Taiwanese temple entrance hall, composed straight on and symmetrically. Render five bays: a wide central doorway, two flanking side doorways, and two end bays filled with carved stone wall panels. Give the central bay stone dragon columns, the tallest doors with painted guardian generals, and the largest gilded plaque above. Step the flanking bays down slightly in height and richness. Detail the wall surfaces as a disciplined composition of horizontal bands — a granite plinth at the base, a red brick or stone field at body height with carved relief panels set into it, a decorative ceramic band beneath the eave, and the tiled roof above with its swallowtail ridge. Show the timber bracket sets and carved beam panels visible in the shadow of the porch. Include stone lions at the outer ends and a threshold at each door. Keep everything symmetrical about the centre line. Light with even bright daylight so the whole composition reads. Photorealistic, ornate, hierarchical and symmetrical, straight-on eye-level view.





