文生图
室内设计
Nano Banana
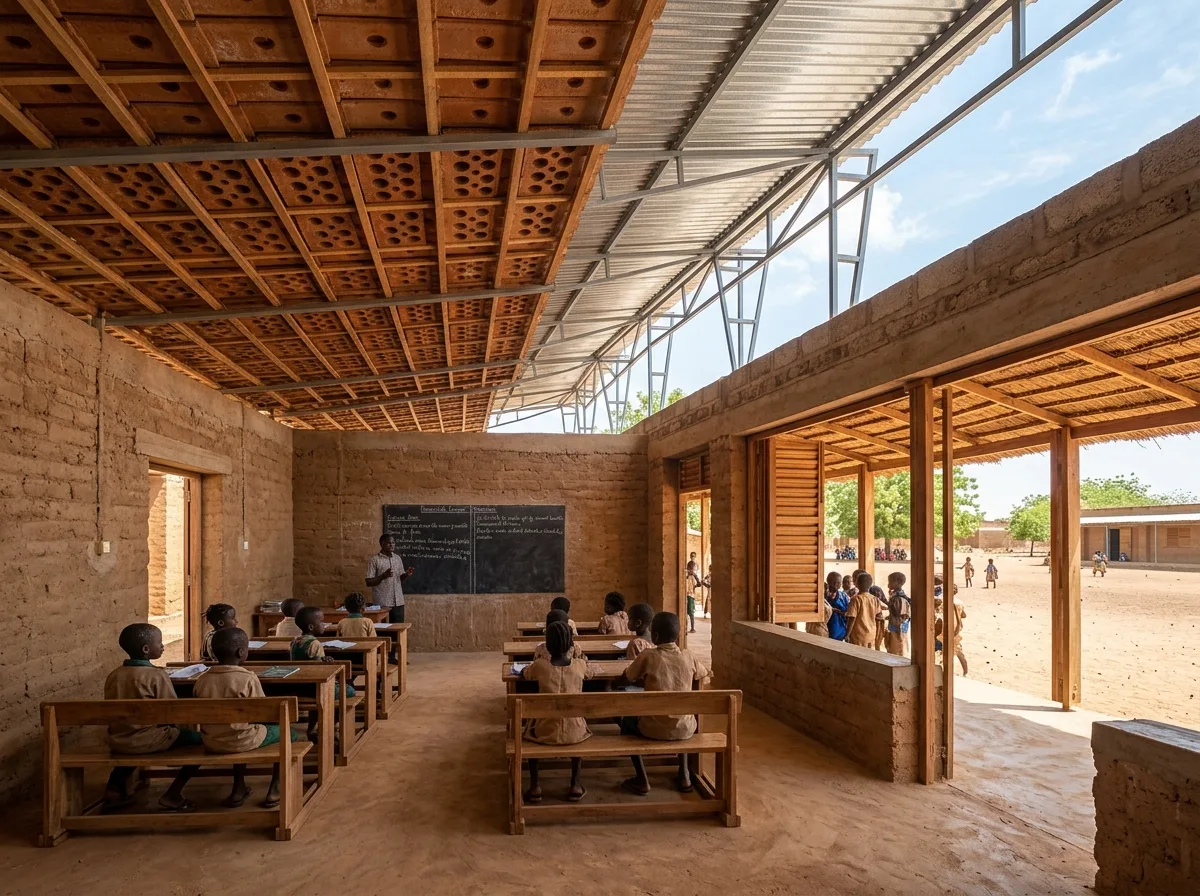
土墙小学室内:外露屋架与遮荫走廊
提示词
Design a primary school interior inspired by Gando Primary School. Create naturally ventilated classrooms with compressed earth walls, exposed roof structures, filtered daylight, simple handcrafted furniture, shaded learning verandas, and flexible educational spaces. Prioritize thermal comfort, community identity, environmental responsiveness, and low-tech construction. A classroom with compressed earth block walls and a perforated clay ceiling, a corrugated metal roof floating on a light steel frame well above it, breeze passing through the gap, handmade timber benches, hot bright light outside and cool shaded light within, eye-level view toward the veranda, 28mm lens, interior photography, ultra photorealistic, 8K





