文生图
室内设计
Nano Banana
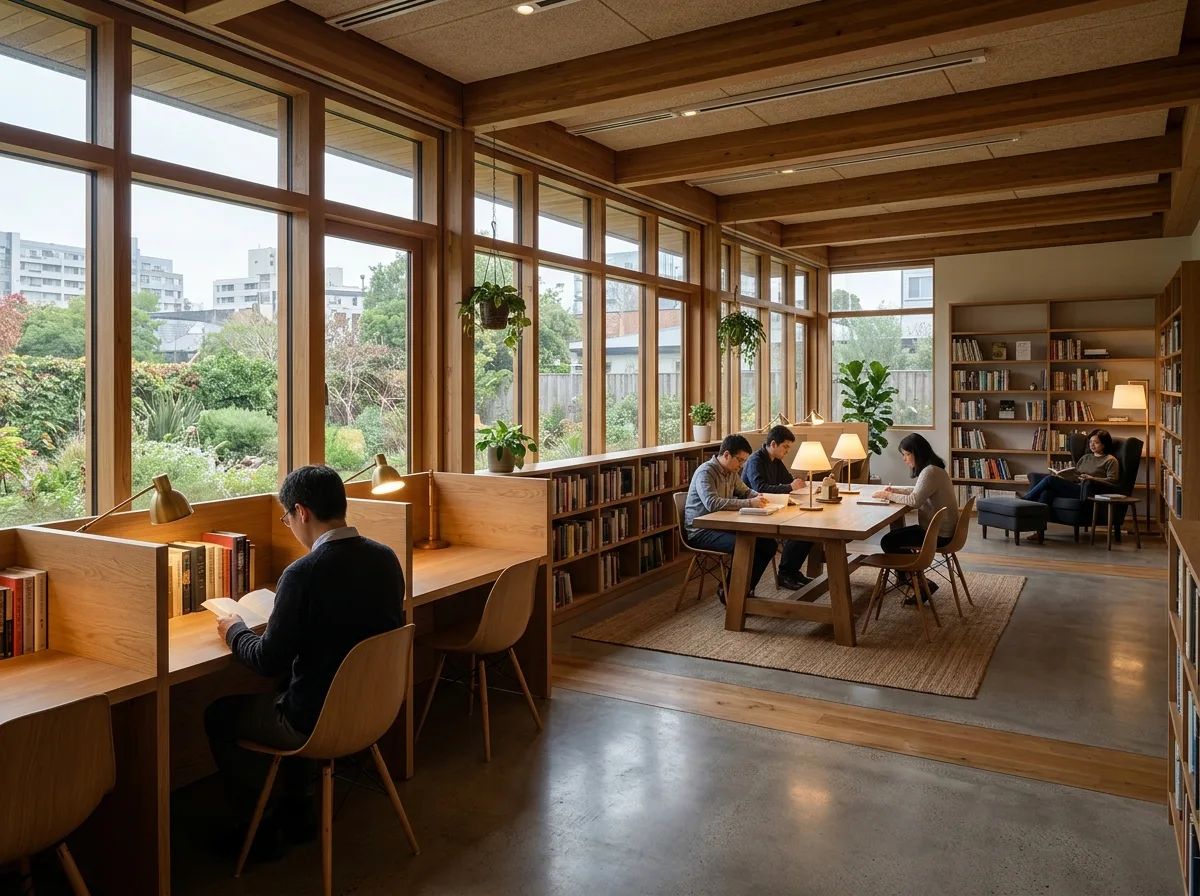
以人为尺度的阅读:座位、光线与安静的分区
提示词
Design a reading room in the manner of Wang Chiu-hua planned outward from the body of one reader — the depth of a carrel, the height of a shelf within reach, the distance at which conversation becomes disturbance — so the room is zoned by quietness rather than by walls. Compose individual timber carrels with low dividers at the window wall, a group table further in, an armchair corner beyond that, shelving used to separate the zones instead of partitions, warm task lamps at each desk, soft side daylight, eye-level view across the zones, 28mm lens, interior photography, ultra photorealistic, 8K





