文生图
建筑外观
Nano Banana
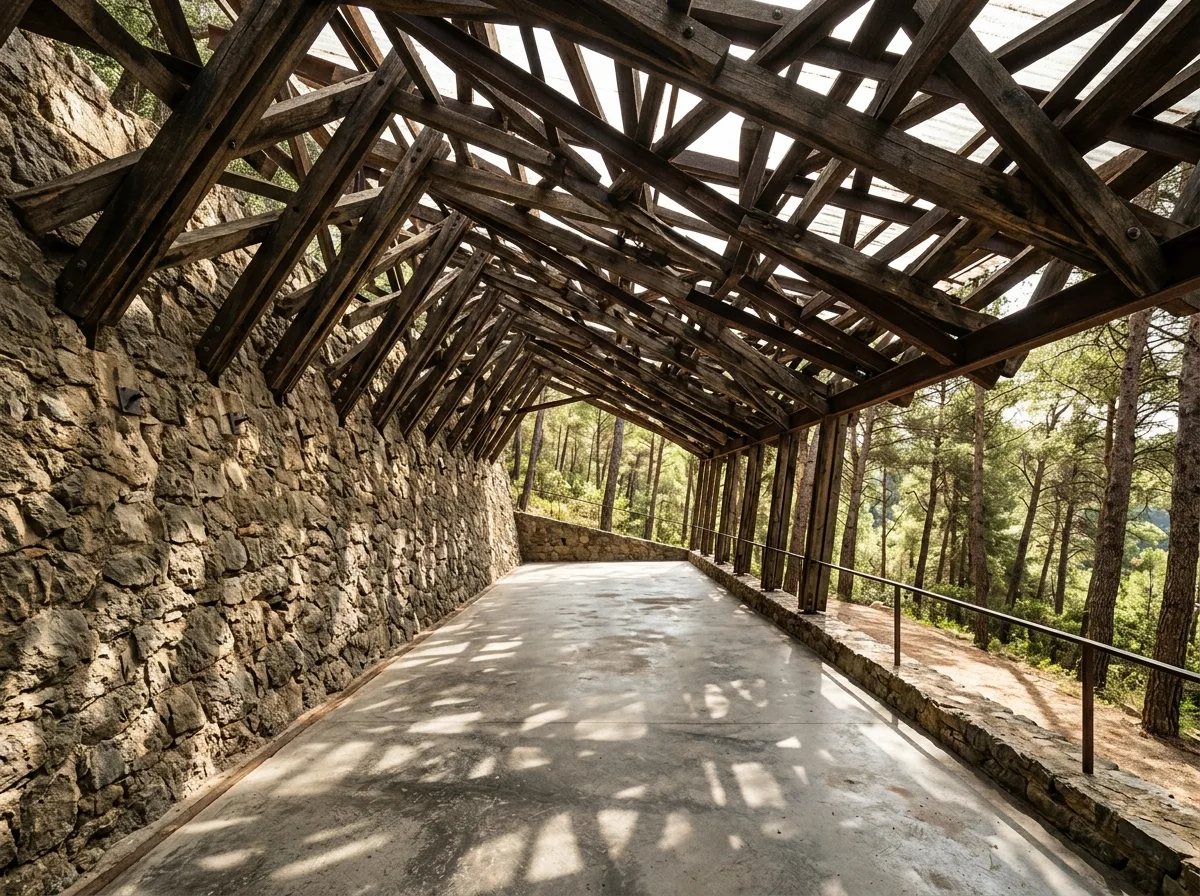
竹编般的展馆屋顶:交织构件与斑驳光影
提示词
Design a small sports pavilion in the manner of Enric Miralles dug into a slope with a long low roof of overlapping timber and steel members that lean against each other in a woven pattern rather than a regular truss. Compose the interlaced roof structure seen from below throwing a complex shifting shadow onto a concrete floor, a retaining wall of rough stone on the uphill side, an open end framing pine woods, dappled Mediterranean light through the weave, one-point view along the shelter, 24mm lens, architectural photography, ultra photorealistic, 8K





