文生图
建筑外观
Nano Banana
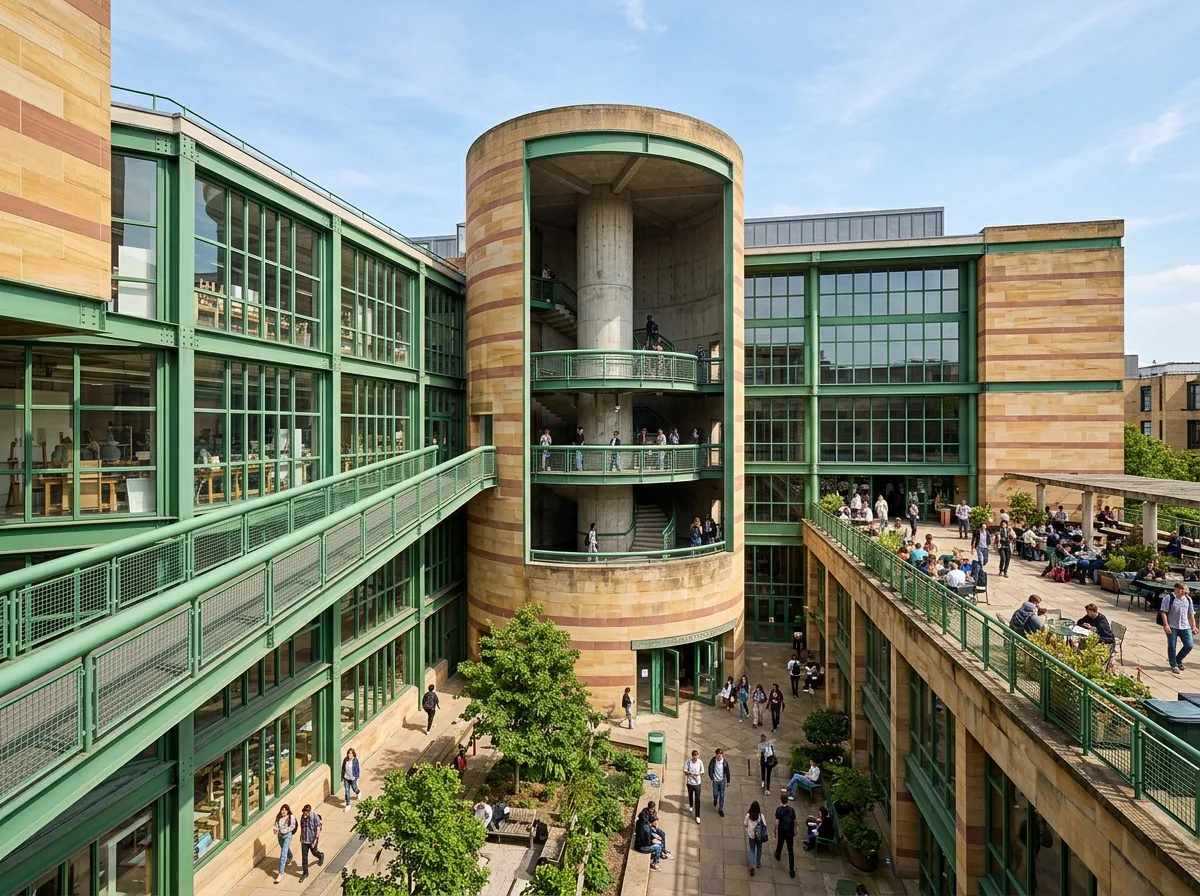
大学艺术中心:外显结构与层叠的空间经验
提示词
Design a university arts center inspired by James Stirling. Arrange studios, lecture halls, exhibition galleries, performance spaces, and public terraces around interconnected circulation routes. Celebrate visible structure, industrial detailing, and layered spatial experiences. Banded ochre stone and green-painted steel, a cylindrical circulation drum cut open to the sky, an external ramp climbing across the façade, oversized industrial handrails and mullions, a public terrace overlooking the courtyard, bright clear daylight with saturated colour, three-quarter view from the court, 28mm lens, architectural photography, ultra photorealistic, 8K





