文生图
室内设计
Nano Banana
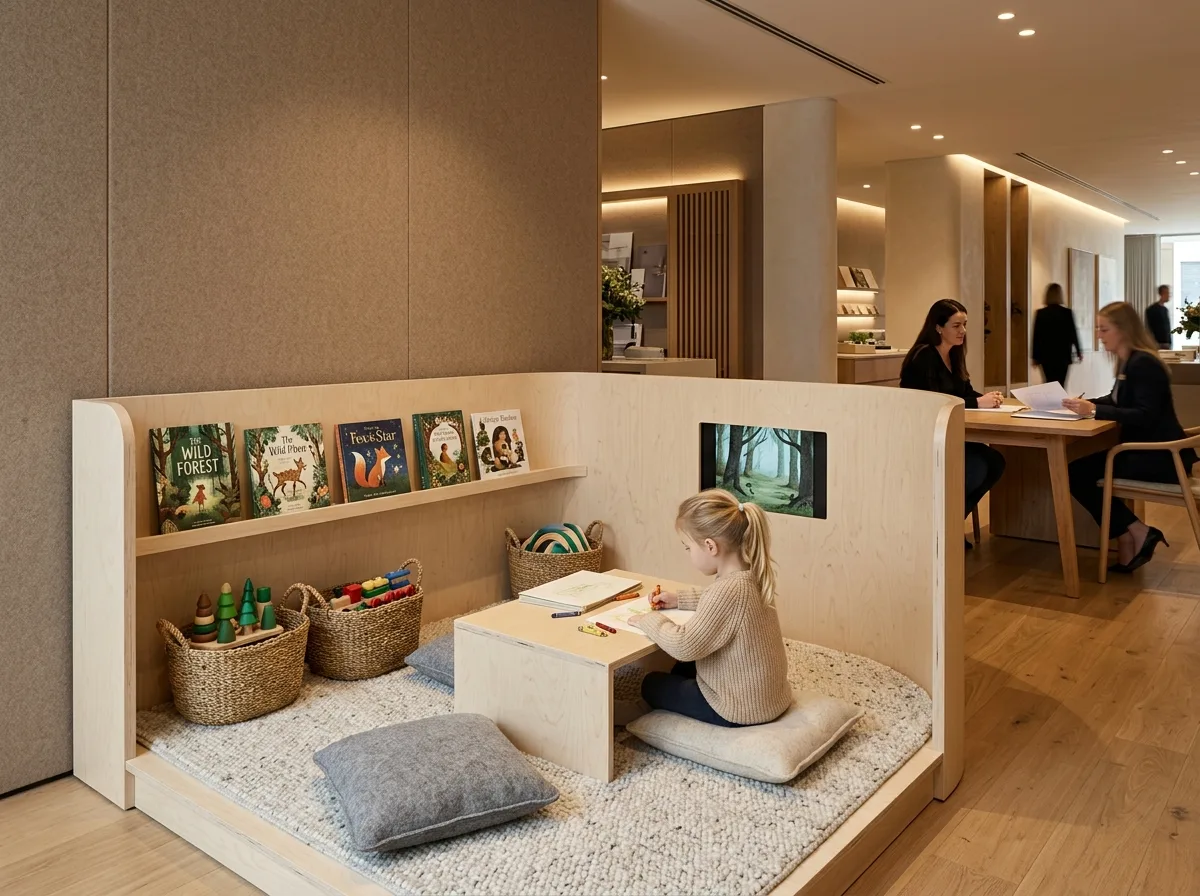
接待中心的儿童等候区:为陪同儿童而设
提示词
Create an interior render of a children's waiting area within a sales gallery, a space that quietly helps parents concentrate. Show a defined corner with a low platform and a soft rug, bounded by a low curved timber wall about a metre high so children are contained but fully visible from the consultation tables. Detail the contents as calm and designed rather than plastic and loud: a low table with drawing paper and crayons, a shelf of picture books with covers facing out, a few wooden toys in woven baskets, and two soft floor cushions. Show a small screen showing a silent animation set into the timber wall. Detail the finishes to match the gallery's quality — pale birch plywood, warm felt on the walls for acoustic softness, a wool rug — so the corner reads as part of the same design rather than an afterthought. Show a child drawing at the table and a parent visible in the background at a consultation table. Photorealistic interior visualisation, warm and calm, eye-level view.





