文生图
室内设计
Nano Banana
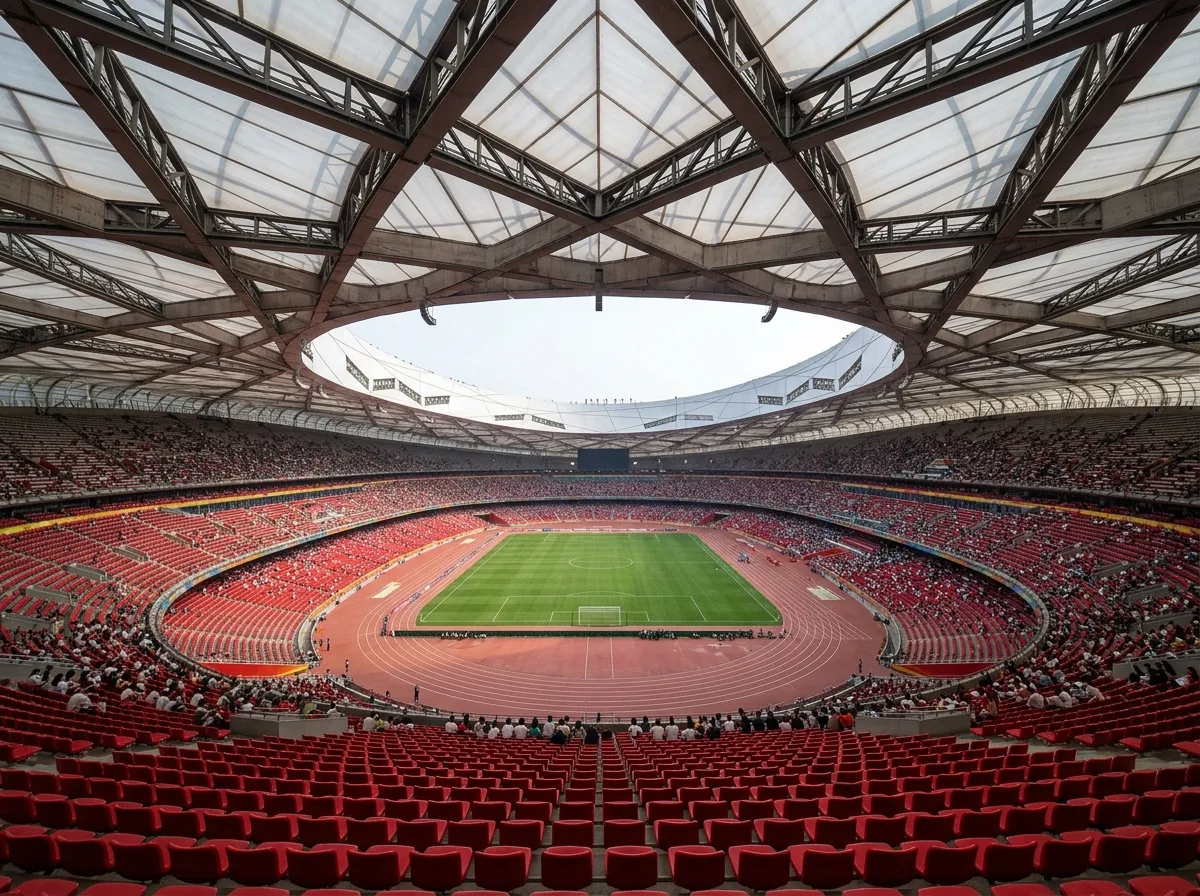
钢格网体育场室内:外露构架下的连续看台
提示词
Design a stadium interior inspired by Beijing National Stadium. Create a continuous seating bowl enclosed by an exposed structural lattice, large-span roof systems, open concourses, flexible event configurations, and carefully controlled natural light. Prioritize structural clarity, crowd circulation, engineering precision, and visual continuity. A continuous red seating bowl with the woven steel lattice visible directly overhead and around the rim, translucent membrane between the members casting a soft grid of shadow on the seats, open concourse voids at the bowl edge, diffuse midday daylight, wide view from mid-tier, 24mm lens, interior photography, ultra photorealistic, 8K





