文生图
建筑外观
Nano Banana
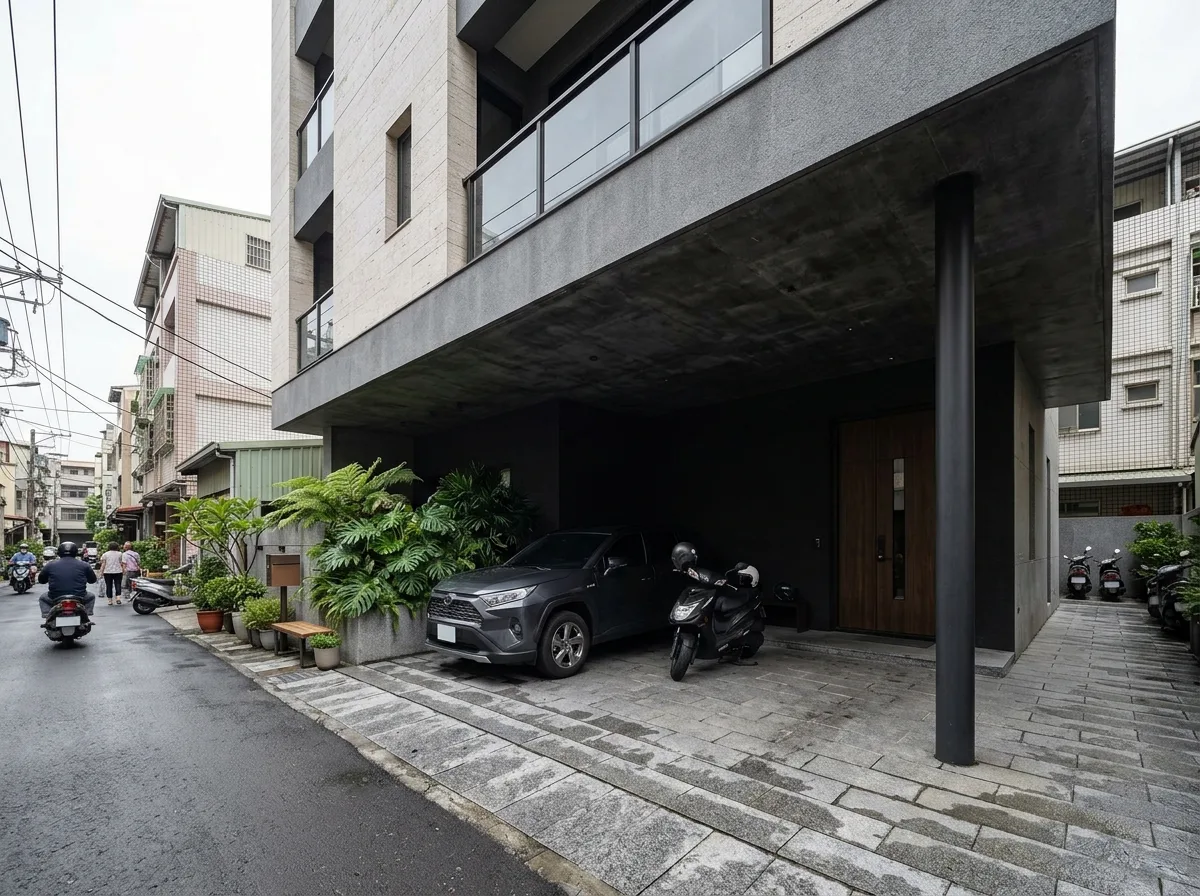
一楼退台半户外前庭:车位与入口的缓冲
提示词
Design the ground floor of a contemporary Taiwanese townhouse as a recessed semi-outdoor forecourt rather than a solid frontage. Show the upper three floors brought forward to the property line as a heavy overhanging volume, while the ground floor steps back some four metres, leaving a covered open space beneath that serves as car port, entrance and shaded sitting area at once. Detail the recess as supported on a single slender steel column at one corner, so the overhang above appears to float and the frontage stays almost entirely open. Show the ground surface as large-format grey granite pavers running continuously from the street edge into the recess with no kerb or gate, blurring where public ends and private begins. Detail the actual entrance door as set far back in the shadow, a tall dark timber panel with a slim vertical glass slot beside it. Detail a low planter of tropical foliage screening the car from the street without blocking it. Show a car parked under the overhang and a scooter beside it. Set it on a six-metre residential lane in a Taiwanese city. Show bright overcast light with the recess in deep shade. Photorealistic, sheltered, pale stone and dark shadow, eye-level view from across the lane.





