文生图
室内设计
Nano Banana
公共游泳馆:池畔动线与湿度控制
提示词
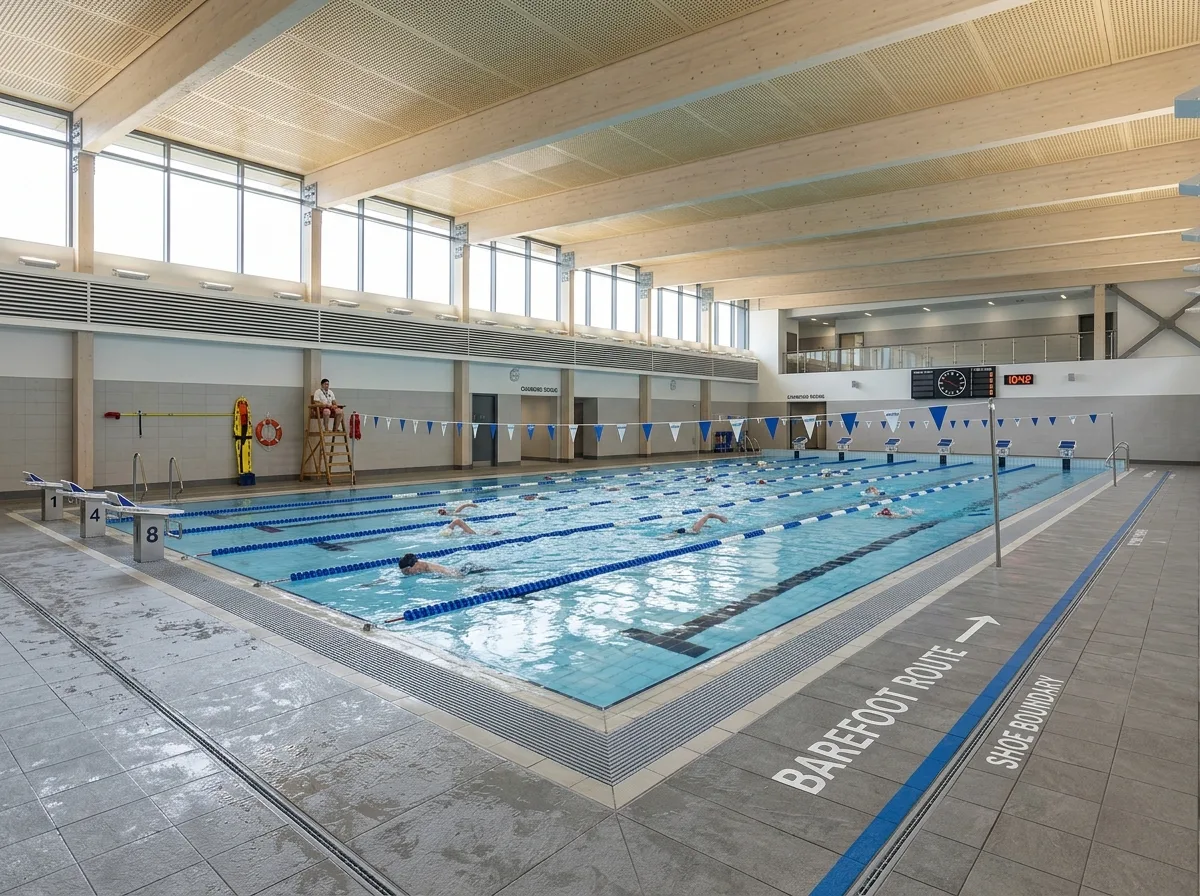
Show the interior of a municipal indoor swimming pool, built for daily public use. Render a 25-metre eight-lane pool with a deck-level overflow channel running the full perimeter under a grey grating, lane ropes in blue and white, and a tiled floor in pale blue with dark lane lines. Detail the surrounding deck as large-format textured porcelain tile falling gently to linear drains, with a painted barefoot route from the changing rooms and a shoe boundary line clearly marked. Show the building envelope handling humidity honestly: a high ceiling of exposed pale timber glulam beams with a perforated acoustic soffit between them, large air supply grilles running along the base of the full-height glazing so warm dry air washes the glass, and no visible condensation. Detail the glazing as a long clerestory band high on one side rather than a full glass wall, so glare on the water is controlled. Include starting blocks, a lifeguard chair, a rescue pole and a pace clock. Show swimmers in several lanes. Photorealistic, bright, humid, blue and pale timber, eye-level view along the pool.





