文生图
建筑外观
Nano Banana
粗胚的文化基础设施:最少介入的再利用
提示词
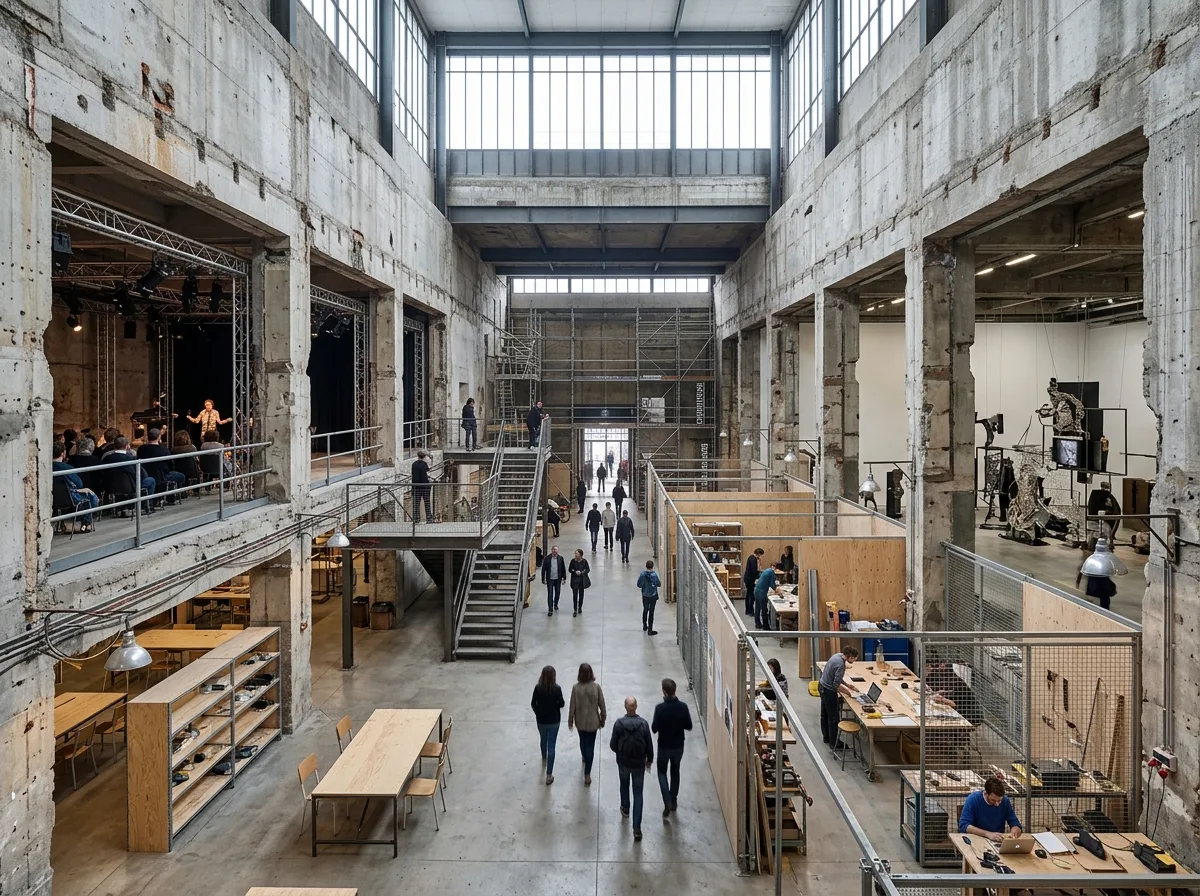
Design a cultural center inspired by Palais de Tokyo Renovation. Organize exhibition halls, experimental theaters, community workshops, research spaces, media labs, public lounges, and open circulation areas within an existing monumental structure emphasizing material authenticity, flexible programming, and minimal architectural intervention. Stripped classical concrete halls with demolition scars left visible, temporary services run on the surface in exposed conduit, plywood and scaffold furniture, industrial lamps clamped to the structure, an art installation occupying a raw hall, cold north daylight from high windows, wide interior view, 24mm lens, architectural photography, ultra photorealistic, 8K





