文生图
室内设计
Nano Banana
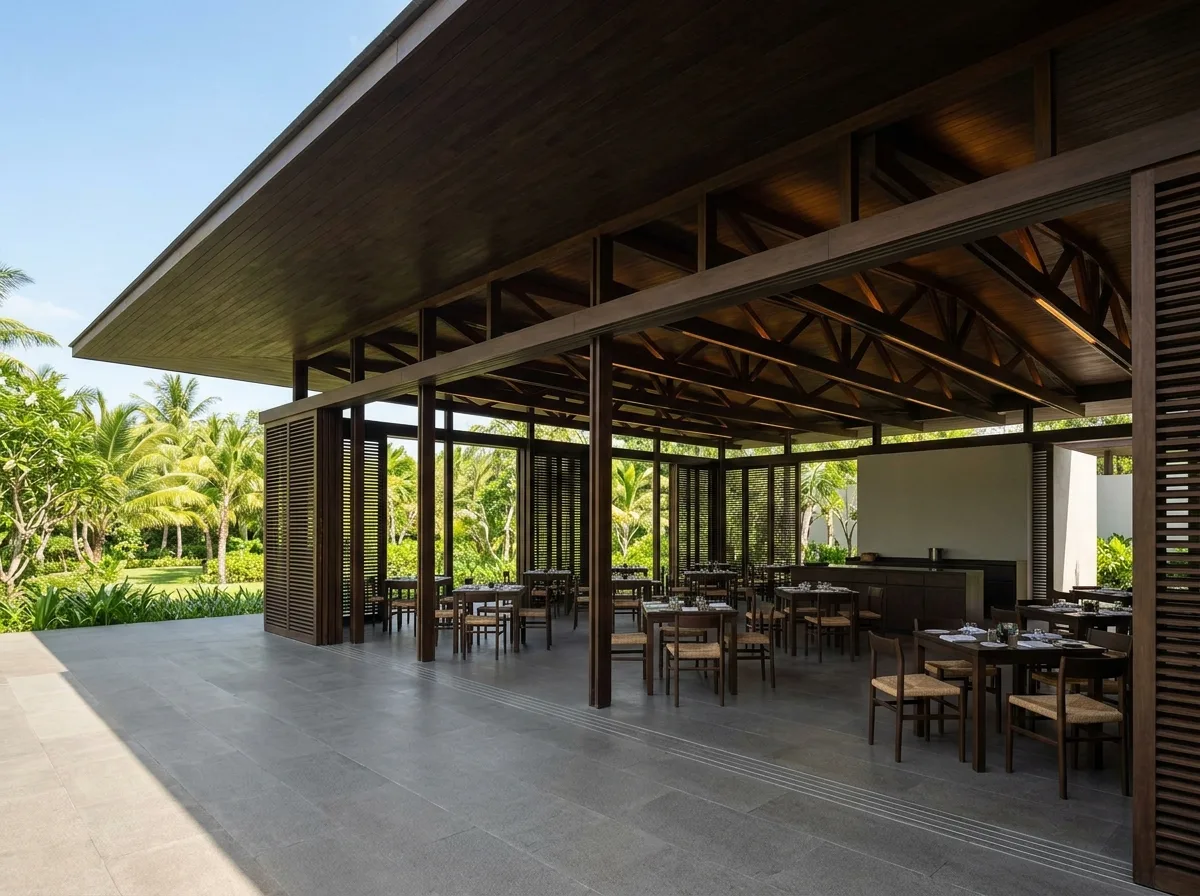
水平屋檐下的餐厅:内外之间的模糊
提示词
Design a resort restaurant in the manner of Kerry Hill, sheltered by a single dominant roof plane. Show a deep flat overhanging roof with an exposed structure of slim dark timber members and a slender edge, casting the dining area into cool shade while the landscape beyond blazes bright. Leave the sides entirely open with no glazing — only slim columns at wide spacing and full-height timber louvre screens that can slide across. Keep the floor in a warm grey stone running uninterrupted from inside to the terrace, so there is no threshold. Furnish with simple modern timber tables and chairs with woven seats, arranged in a disciplined grid. Add a long service credenza in dark timber along the back wall. Keep the palette to grey stone, dark timber, off-white and the green outside. Light with warm concealed sources in the roof structure only. Show midday with strong contrast between the shaded interior and the bright exterior. Photorealistic, calm, horizontal and open, eye-level view outward from the dining room.





