文生图
室内设计
Nano Banana
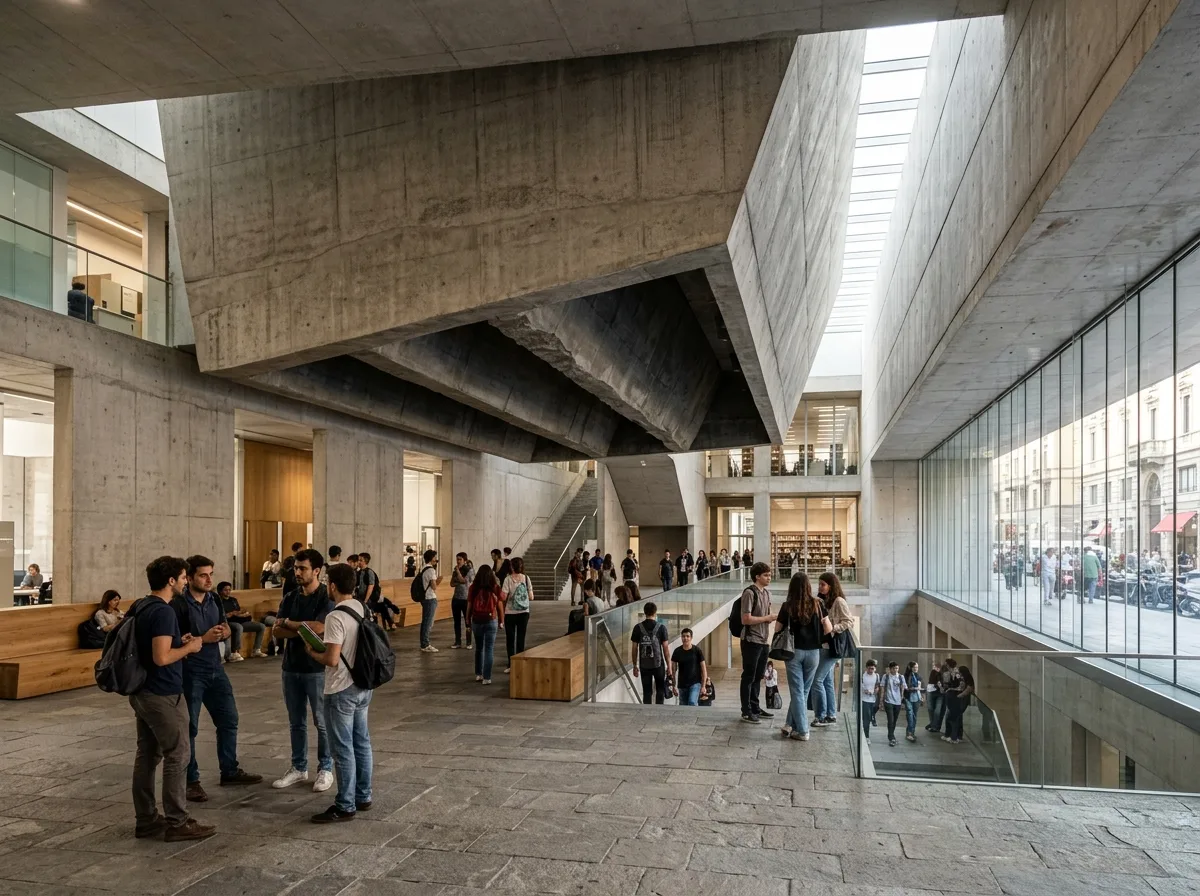
深剖面的大学室内空间:讲堂、公共平台与外露混凝土
提示词
Design a university interior inspired by Università Luigi Bocconi. Create large lecture halls, libraries, collaborative learning spaces, faculty offices, and open circulation zones organized through deep sectional relationships, exposed concrete, natural timber, controlled daylight, and generous public commons. Prioritize civic openness, academic interaction, structural clarity, and spatial richness. A public foyer running beneath a suspended lecture-hall volume whose raw concrete underside slopes overhead, daylight entering through a slot between the volume and the outer wall, stone paving continuing from the street, students standing in groups, deep shadow under the hanging mass, wide eye-level view, 24mm lens, interior photography, ultra photorealistic, 8K





