文生图
室内设计
Nano Banana
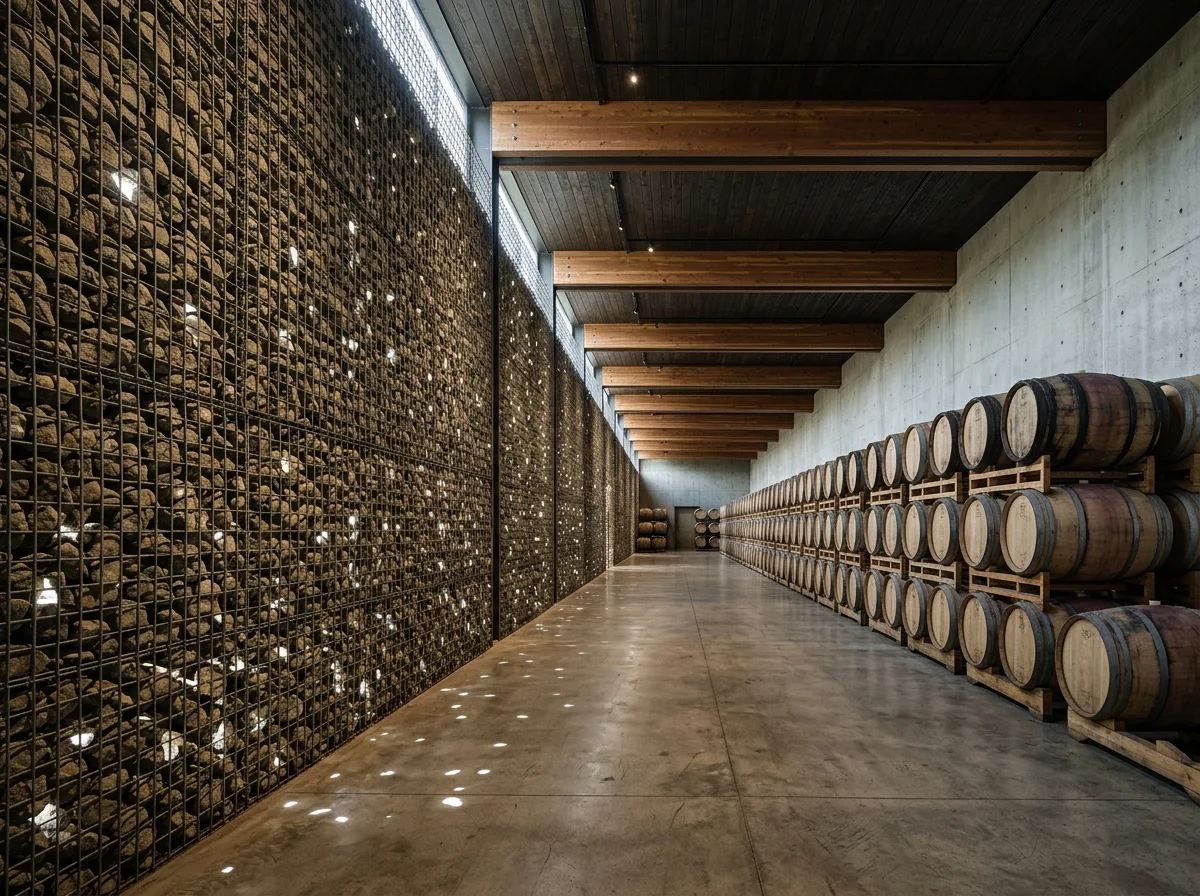
酒庄室内:石笼过滤下的生产大厅
提示词
Design a winery interior inspired by Dominus Winery. Create expansive wine production halls with exposed concrete, timber ceilings, natural ventilation, diffuse daylight filtered through gabion walls, wine barrel storage, and restrained industrial detailing. Prioritize thermal comfort, material authenticity, and calm spatial atmosphere. A long production hall whose outer wall is a steel cage of loose basalt stones, daylight leaking between the stones in thousands of small points, exposed concrete floor and dark timber soffit, stacked oak barrels along one side, cool stable air, soft dappled light, one-point perspective down the hall, 24mm lens, interior photography, ultra photorealistic, 8K





