文生图
室内设计
Nano Banana
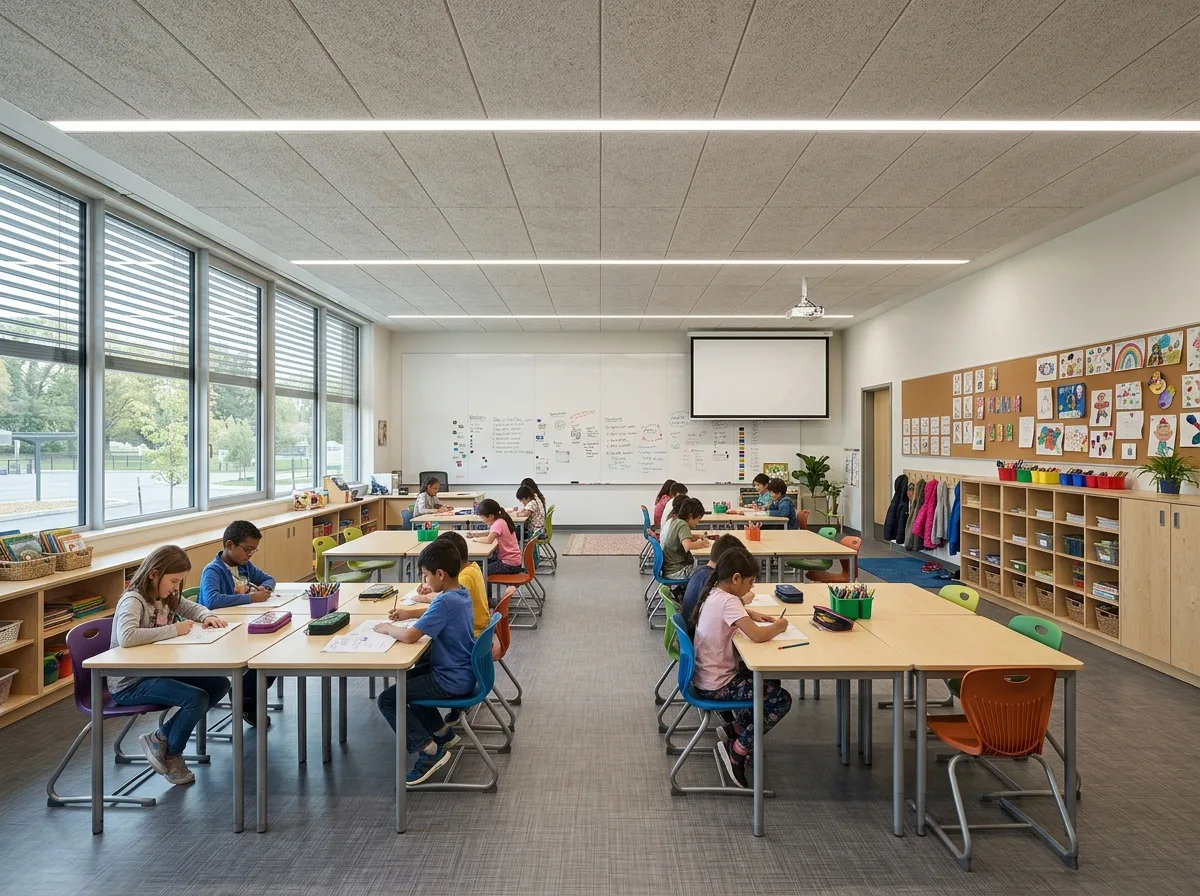
教室:桌椅排列与黑板墙采光
提示词
Design a classroom interior with movable desks arranged in small clusters rather than rows, so the room supports both group work and a front-facing setup. Compose a full-width writing wall at the front with the projector screen offset to one side, and run the windows along one flank with adjustable blinds so glare on the board can be controlled. Put storage along the back wall at child height and a pinboard of work above it. Build it from birch ply, linoleum and acoustic ceiling tile. Light it with even daylight plus glare-free linear fittings, eye-level view, 28mm lens, interior photography, ultra photorealistic





