文生图
景观设计
Nano Banana
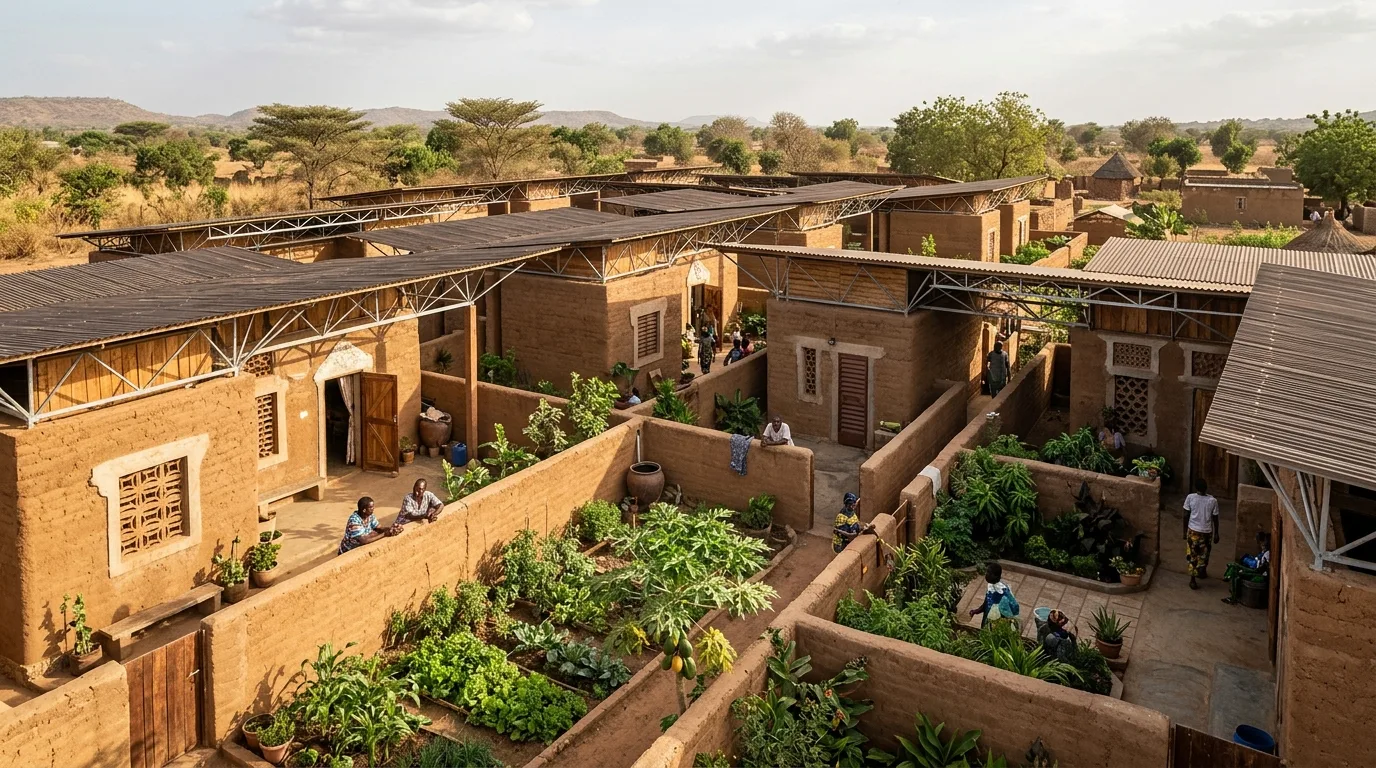
庭院社区:土构造、穿堂风与可食花园
提示词
Design a courtyard-based residential community inspired by Francis Kéré. Combine earth construction, passive ventilation, deep roof overhangs, shaded communal spaces, edible gardens, and handcrafted architectural details into a housing project emphasizing climatic intelligence, social interaction, and long-term sustainability. Compressed earth walls forming a cluster of small courtyards that share walls with one another, deep overhanging metal roofs floating above them for cross ventilation, vegetable beds and papaya trees in each court, hand-shaped clay window screens, neighbours visible across the low walls, warm dry-season light, elevated three-quarter view, 28mm lens, architectural photography, ultra photorealistic, 8K