文生图
室内设计
Nano Banana
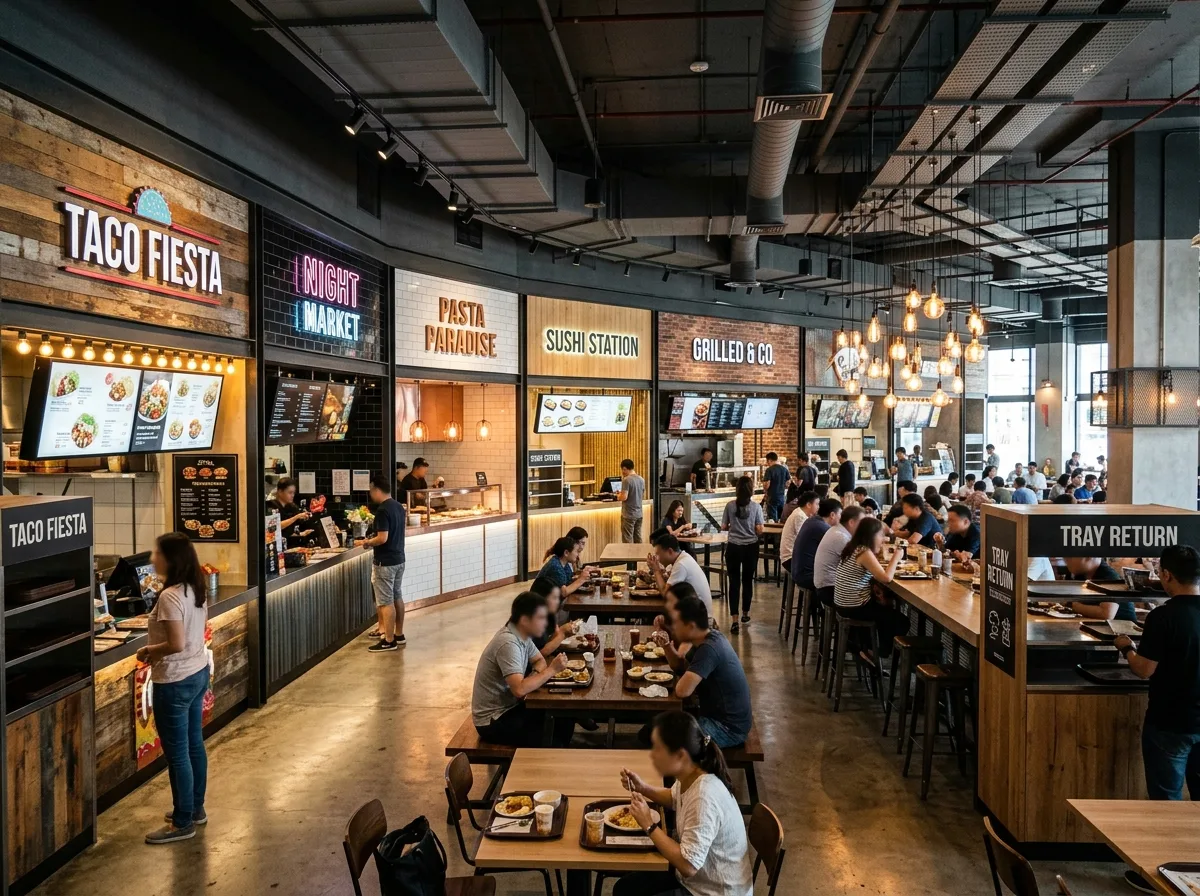
美食街:摊位立面与共享座位区
提示词
Design a Food Court interior. Compose a row of individual vendor stalls along one side, giving each a distinct facade material and an illuminated overhead menu board, but unifying them with a shared datum line and a common floor. Set a large central seating area mixing communal tables, two-tops and a raised bar counter, with tray return stations at both ends. Give it a high ceiling with the services exposed and painted dark. Light the stalls brightly and hang warm pendant clusters over the seating. Busy but legible, keep all signage unreadable, eye-level view, 28mm lens, interior photography, ultra photorealistic





