文生图
室内设计
Nano Banana
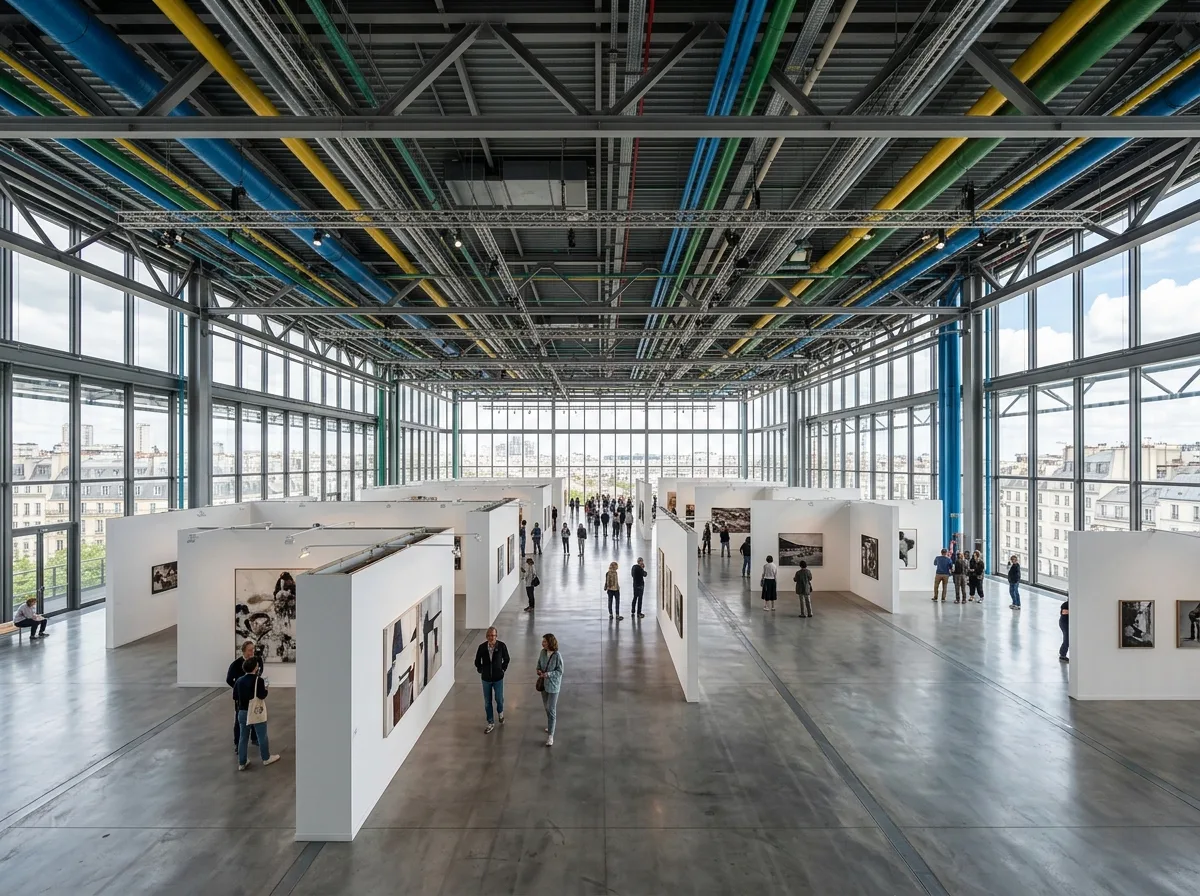
蓬皮杜式室内设计:外露结构下的可变展场
提示词
Design an interior inspired by Centre Pompidou featuring expansive column-free galleries, exposed structural elements, industrial ceilings, flexible exhibition layouts, and abundant natural daylight. Prioritize adaptability and openness. A vast open floor with services and structure pushed to the exterior leaving the interior entirely free, exposed ceiling grid ready for temporary walls, moveable partitions currently arranged for one exhibition, daylight from the full-height perimeter glazing, eye-level composition, 24mm lens, ultra photorealistic, 8K





