文生图
建筑外观
Nano Banana
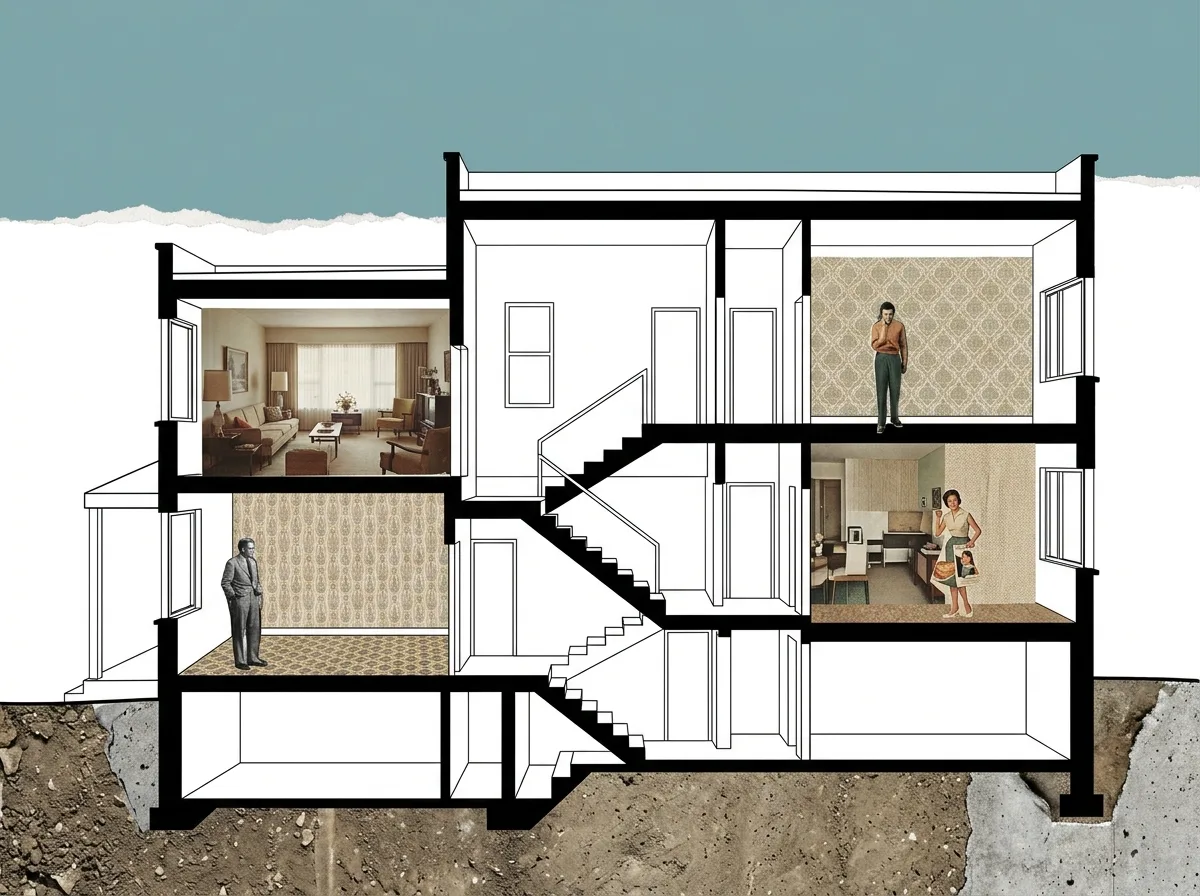
剖面拼贴:切开的建筑配上情境人物
提示词
Create a section collage combining a technical drawing with atmospheric cut-out imagery. Show the building section drawn precisely with solid black poché at the cut, but fill each room beyond the cut not with drawn furniture but with collaged fragments — a scanned photograph of a real interior clipped to the room's outline, a piece of patterned paper as a floor, a texture swatch as a wall. Detail the figures as cut-out photographs with hard edges, placed within the rooms at correct scale, each from an obviously different source. Show the sky above the section as a single flat colour field or a torn paper edge rather than a photograph. Detail the ground below the cut as a scanned soil or concrete texture clipped to the excavation profile. Keep the technical line work crisp and dominant so the drawing still reads as a section, with the collage supplying atmosphere rather than replacing the drawing. Collage illustration, visible cut edges, mixed sources, no photorealism.





