文生图
室内设计
Nano Banana
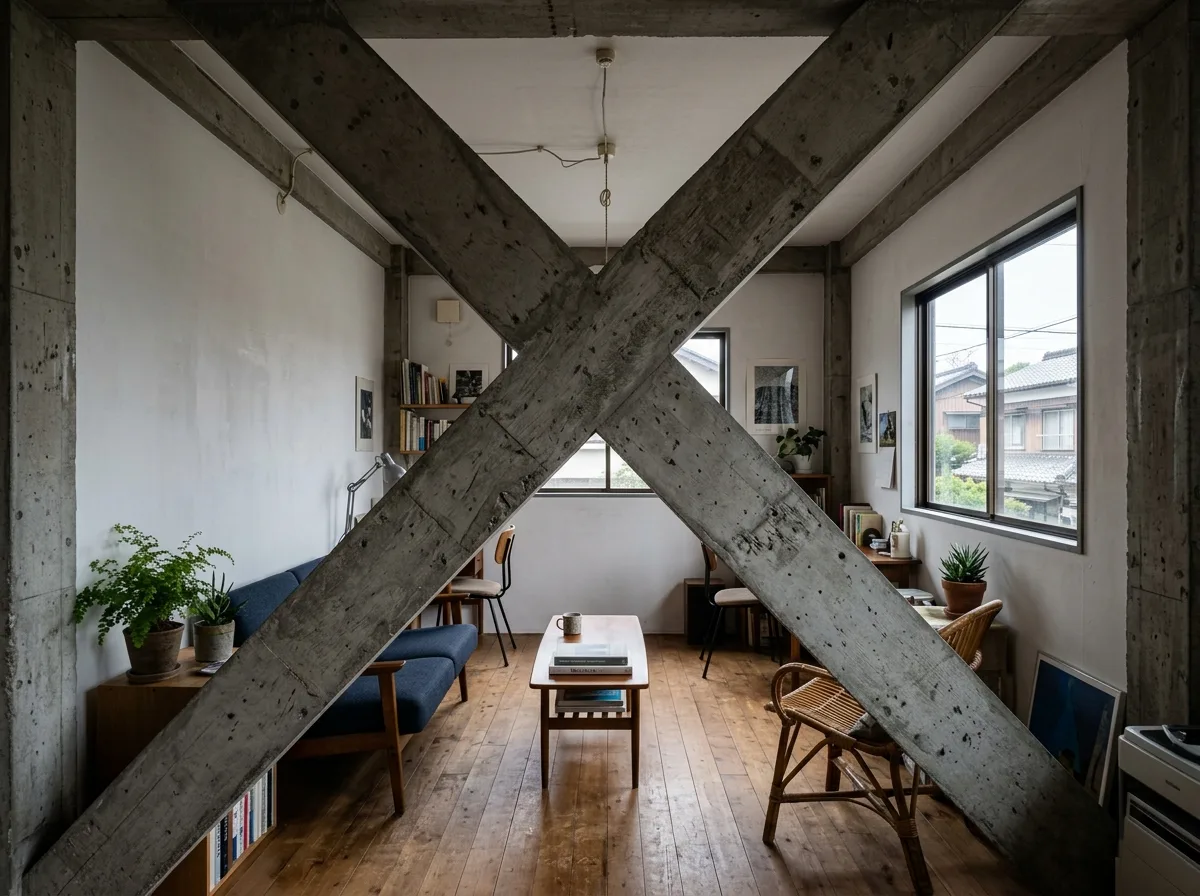
上原住宅:粗大混凝土斜撑贯穿起居室
提示词
Design a house living room in the manner of Kazuo Shinohara where enormous raw concrete braces cut diagonally straight through the middle of the space, structurally necessary and deliberately left unhidden and unpainted. Compose the thick angled members crossing at head height, plain white walls and a bare timber floor beyond them, ordinary domestic furniture squeezed around the structure, a single window at the end, flat even daylight, eye-level view through the braces, 24mm lens, interior photography, ultra photorealistic, 8K





