文生图
室内设计
Nano Banana
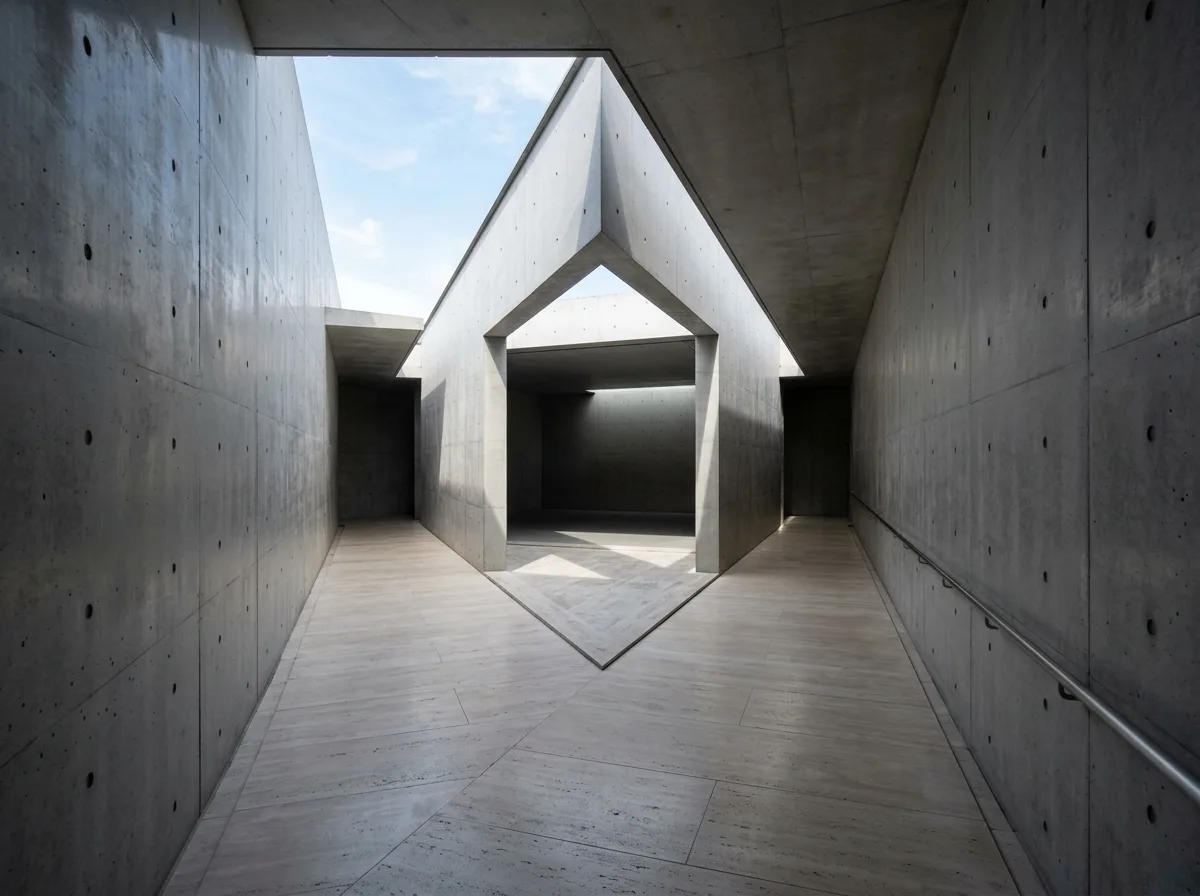
地中美术馆内部:顶光展厅与几何中庭
提示词
Design an underground museum interior inspired by Chichu Art Museum featuring exposed concrete galleries, top-lit exhibition rooms, geometric courtyards, controlled natural daylight, and contemplative circulation. Prioritize silence, spatial purity, and the changing quality of daylight throughout the day. A wholly subterranean concrete corridor opening onto a triangular open-air court, a square gallery beyond lit only by a concealed ceiling slot, smooth formwork with regular tie holes, pale stone floor, no artificial light visible anywhere, cool midday daylight from above, one-point perspective, 28mm lens, interior photography, ultra photorealistic, 8K





