文生图
建筑外观
Nano Banana
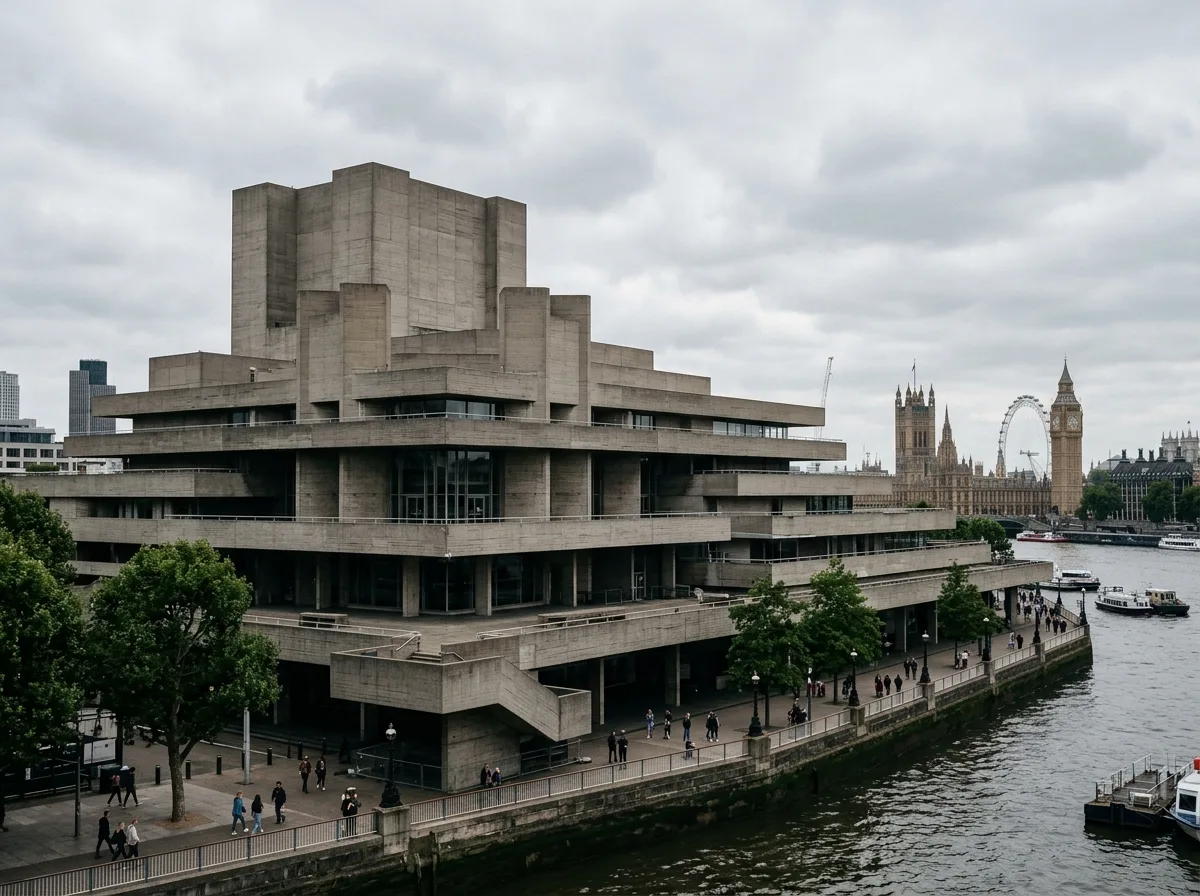
地层般的阶梯平台:泰晤士河畔的水平混凝土
提示词
Design a national theatre in the manner of Denys Lasdun as horizontal strata of board-marked concrete, broad terraces cantilevering out over one another like geological layers, with two blunt fly towers rising behind. Compose the projecting terrace slabs stacked in receding steps, plank grain and tie holes legible across every surface, a riverside walkway at the base, the Thames and a grey London skyline behind, flat overcast light emphasising the horizontals, low view from the embankment, 24mm lens, architectural photography, ultra photorealistic, 8K





