文生图
建筑外观
Nano Banana
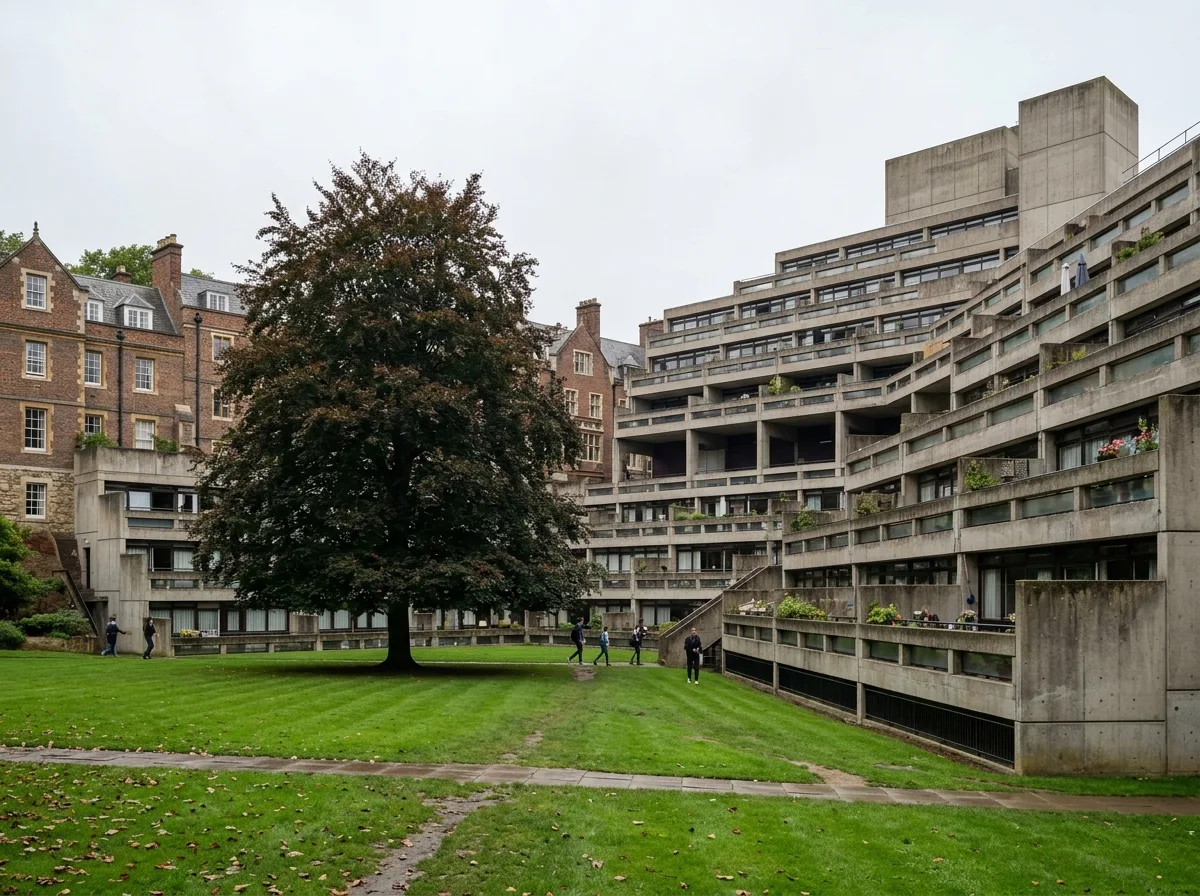
剑桥学院的阶梯中庭:层叠房间与内向草坪
提示词
Design a college residential court in the manner of Denys Lasdun as a stepped concrete ziggurat facing inward onto a lawn, each tier set back to give the room below a terrace, the outer face kept almost blank toward the street. Compose the stepped inner face descending to the grass, precast concrete panels weathered to a soft grey, a mature copper beech in the court, old brick college buildings adjoining, flat English light, low view across the lawn, 28mm lens, architectural photography, ultra photorealistic, 8K





