文生图
室内设计
Nano Banana
天花反射平面图:灯具、风口与造型
提示词
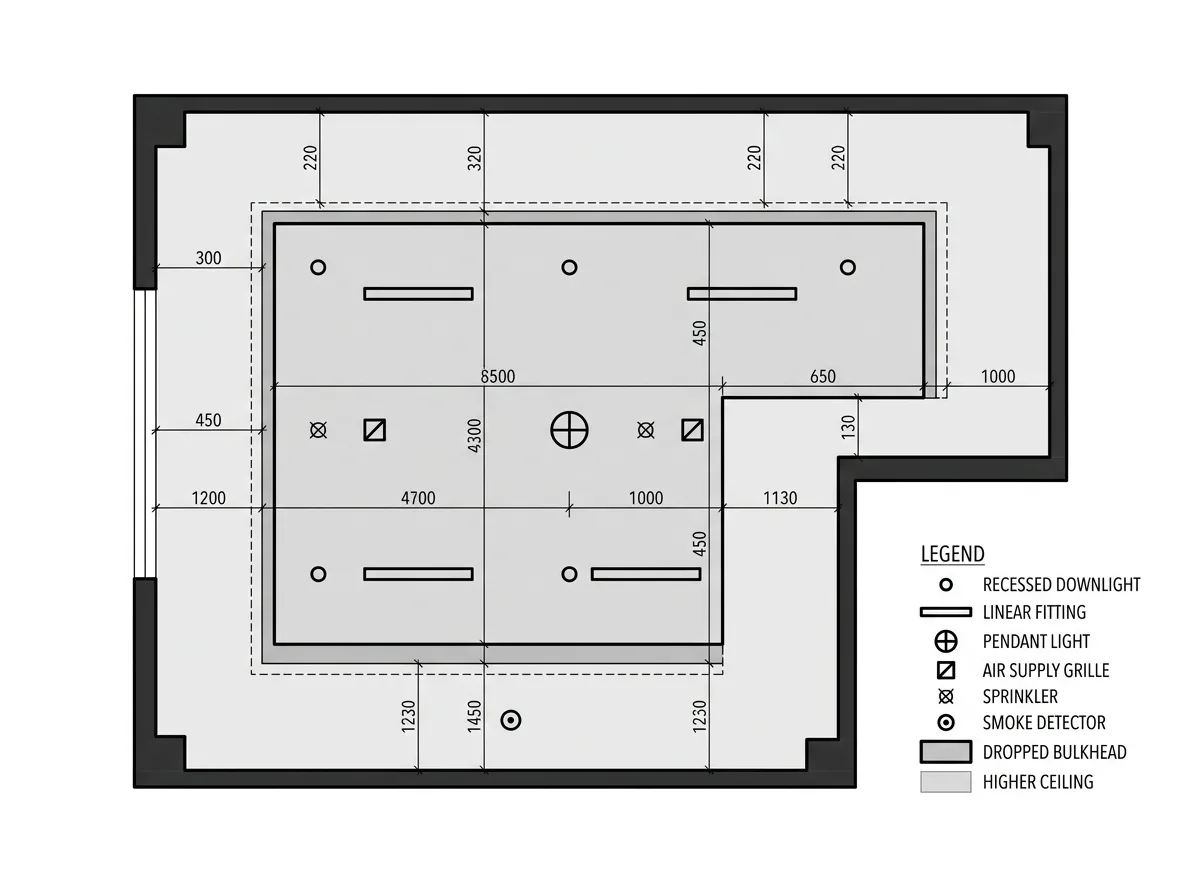
Create a reflected ceiling plan drawn as a clean technical diagram. Show the room outline with walls in solid poché, and the ceiling above rendered as flat tonal zones distinguishing the different ceiling levels — a dropped bulkhead in a slightly darker tone with its edge drawn as a bold line, and the higher ceiling in a lighter tone. Draw every ceiling-mounted element as a clear symbol at its true position: recessed downlights as small circles, linear fittings as elongated rectangles, a pendant as a circle with a cross, air supply grilles as squares with a diagonal, sprinklers as small crossed circles, and smoke detectors as circles with a dot. Detail a concealed light cove as a dashed band along the bulkhead edge. Add a legend listing every symbol with its name, plus dimension strings locating the fittings from the walls. Flat technical drawing, white background with black lines and one accent colour, no shadows, no perspective, no photorealism.





