文生图
室内设计
Nano Banana
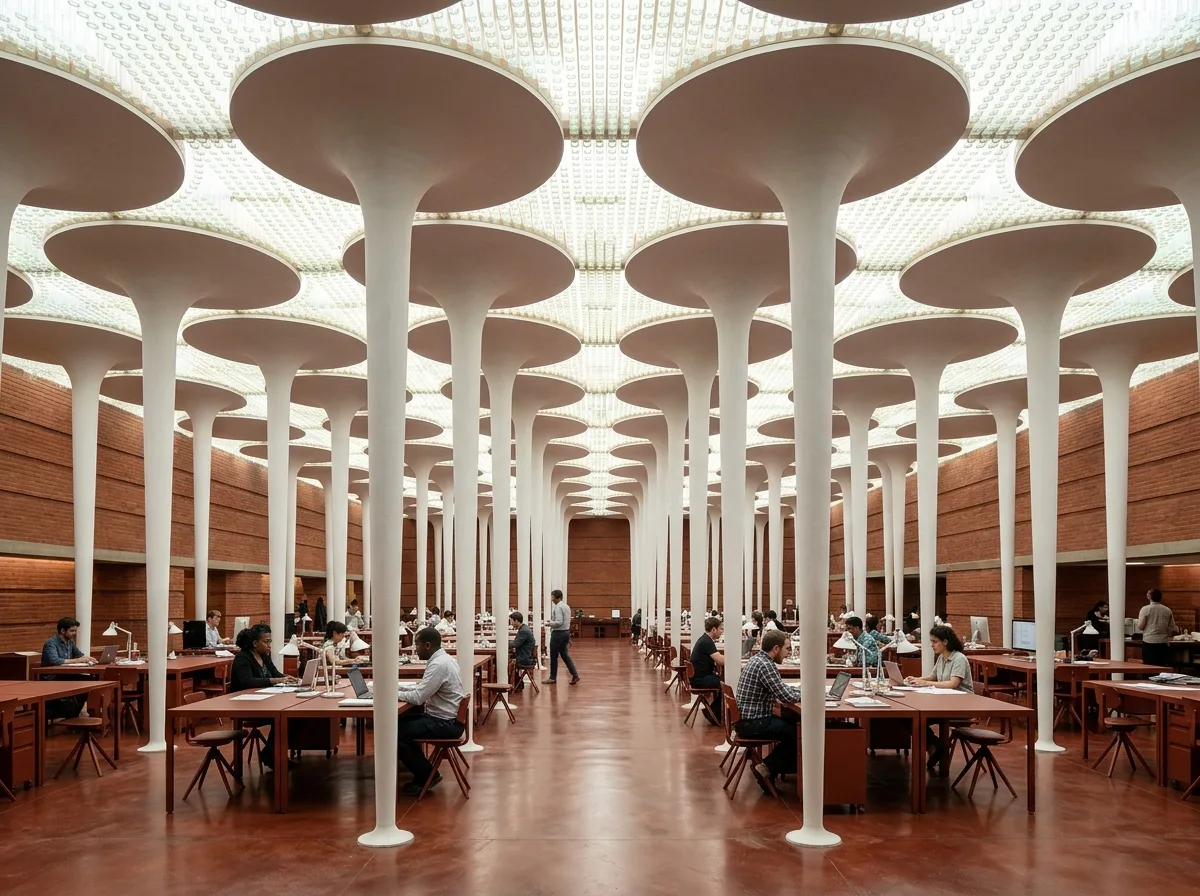
蕈状柱的办公大厅:乳白光下的工作空间
提示词
Design an open office hall in the manner of Frank Lloyd Wright, supported by slender dendriform columns that taper downward to a tiny base and spread into broad discs at the ceiling, with daylight admitted through glass tubing between them. Compose a forest of white mushroom columns, the gaps between the ceiling discs filled with stacked Pyrex glass tubes glowing softly, custom red-brown steel desks and three-legged chairs, brick perimeter walls with no conventional windows, milky diffuse light, wide eye-level view through the columns, 24mm lens, interior photography, ultra photorealistic, 8K





