文生图
室内设计
Nano Banana
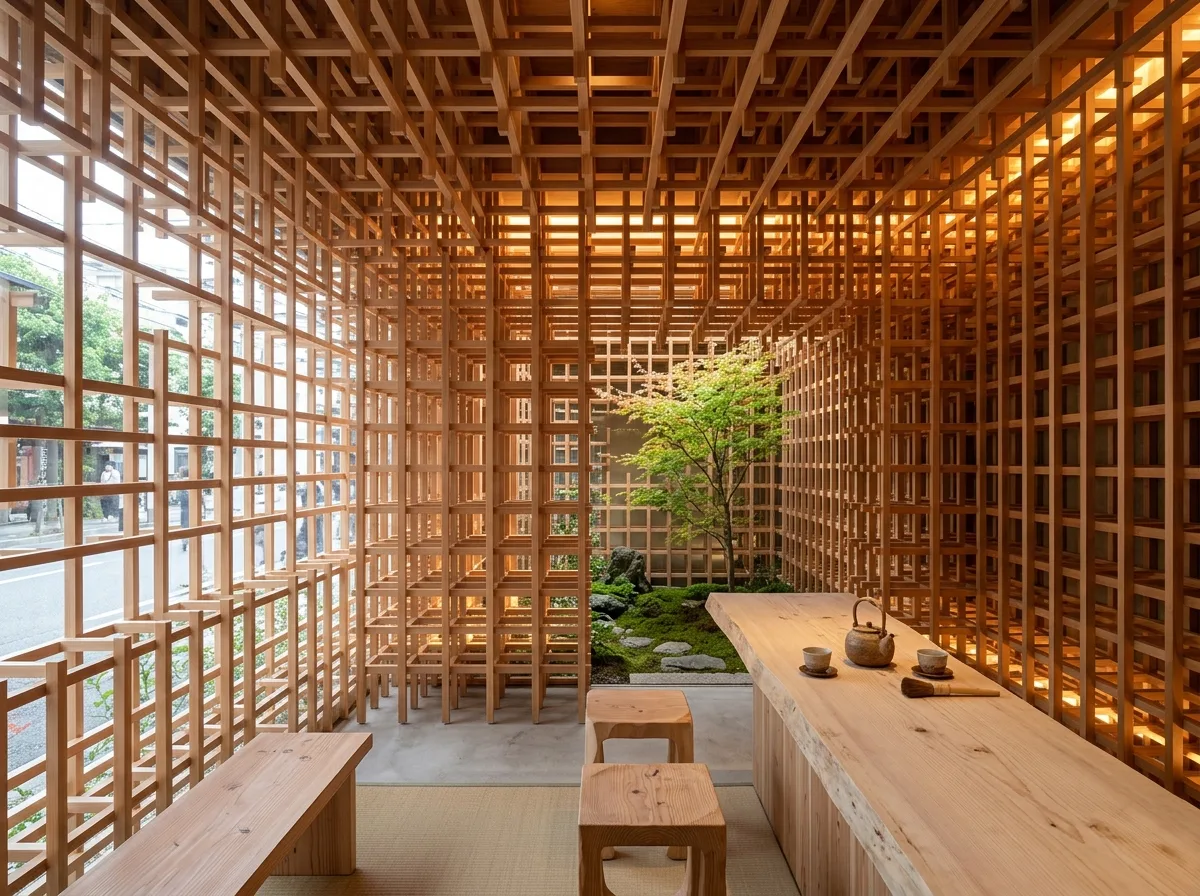
木格栅茶屋:量体消解的立面
提示词
Design a tea house interior in the manner of Kengo Kuma, where solid mass is dissolved into fine timber members. Build the entire interior from thousands of slim cedar battens, about 30 by 30 millimetres, assembled into a layered three-dimensional lattice that forms walls, ceiling and screens without any of them reading as a flat surface. Let the lattice vary in density — tighter where privacy is needed, looser toward the street so light and glimpses pass through. Show the counter as a single slab of pale timber, almost bare, with a few ceramic vessels. Keep seating low: simple timber stools and a bench, all in the same species so the room reads as one material. Light from concealed sources within the lattice depth so the timber itself appears to glow, with no visible fittings. Add a small internal garden of moss and one maple visible through the lattice. Show soft diffused daylight filtering through the members and casting complex fine shadows. Photorealistic, warm, intricate and weightless, eye-level view.





