文生图
室内设计
Nano Banana
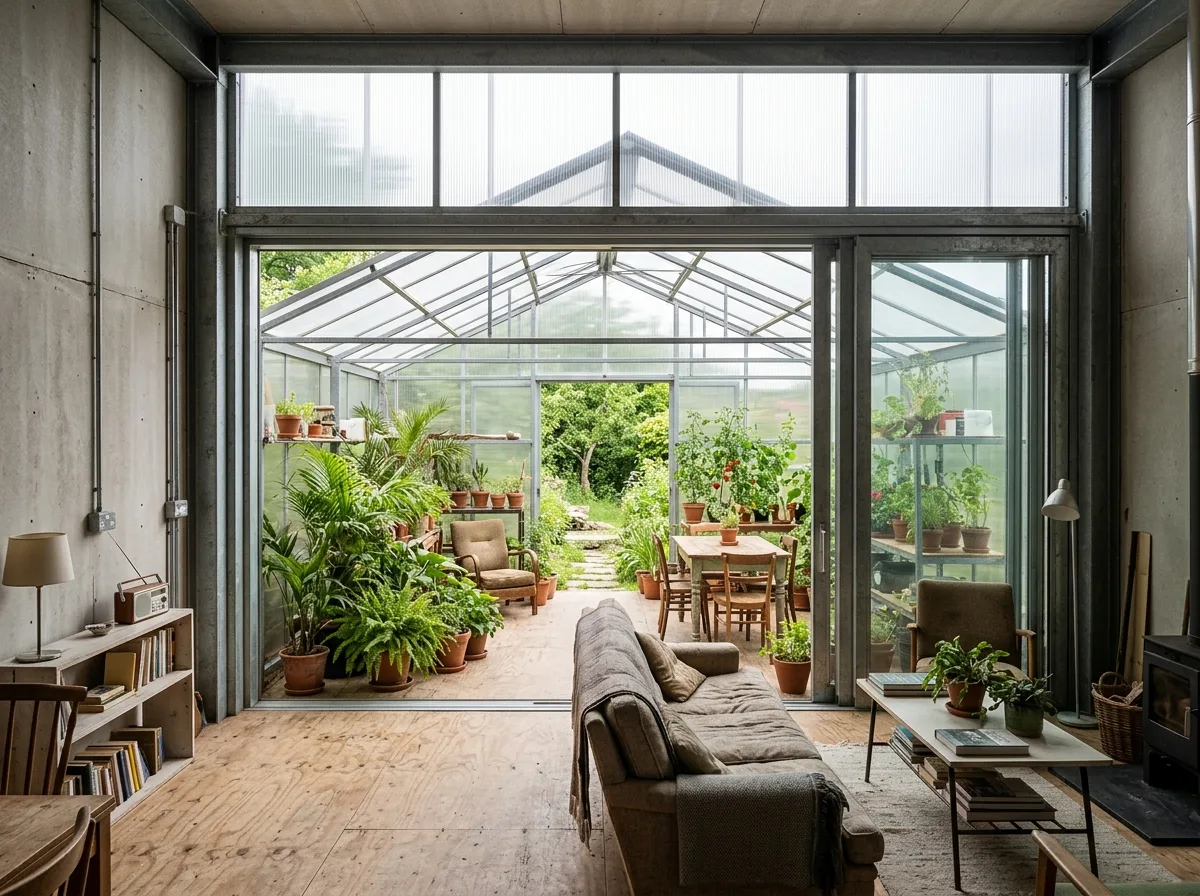
温室住宅的室内设计:滑动墙与季节性扩张
提示词
Design a house interior inspired by Latapie House. Create flexible living spaces connected to a greenhouse room through large sliding walls, allowing seasonal expansion of domestic life. Use exposed industrial materials, abundant natural daylight, passive ventilation, minimal finishes, adaptable furniture, and strong visual connections to the garden. Prioritize freedom, comfort, affordability, and environmental performance. A living room whose entire end wall slides open into a polycarbonate greenhouse full of plants and mismatched furniture, exposed fibre-cement panels and galvanized steel, plywood floor, no applied finishes, bright diffuse light through the translucent skin, eye-level view through the opening, 28mm lens, interior photography, ultra photorealistic, 8K





