文生图
景观设计
Nano Banana
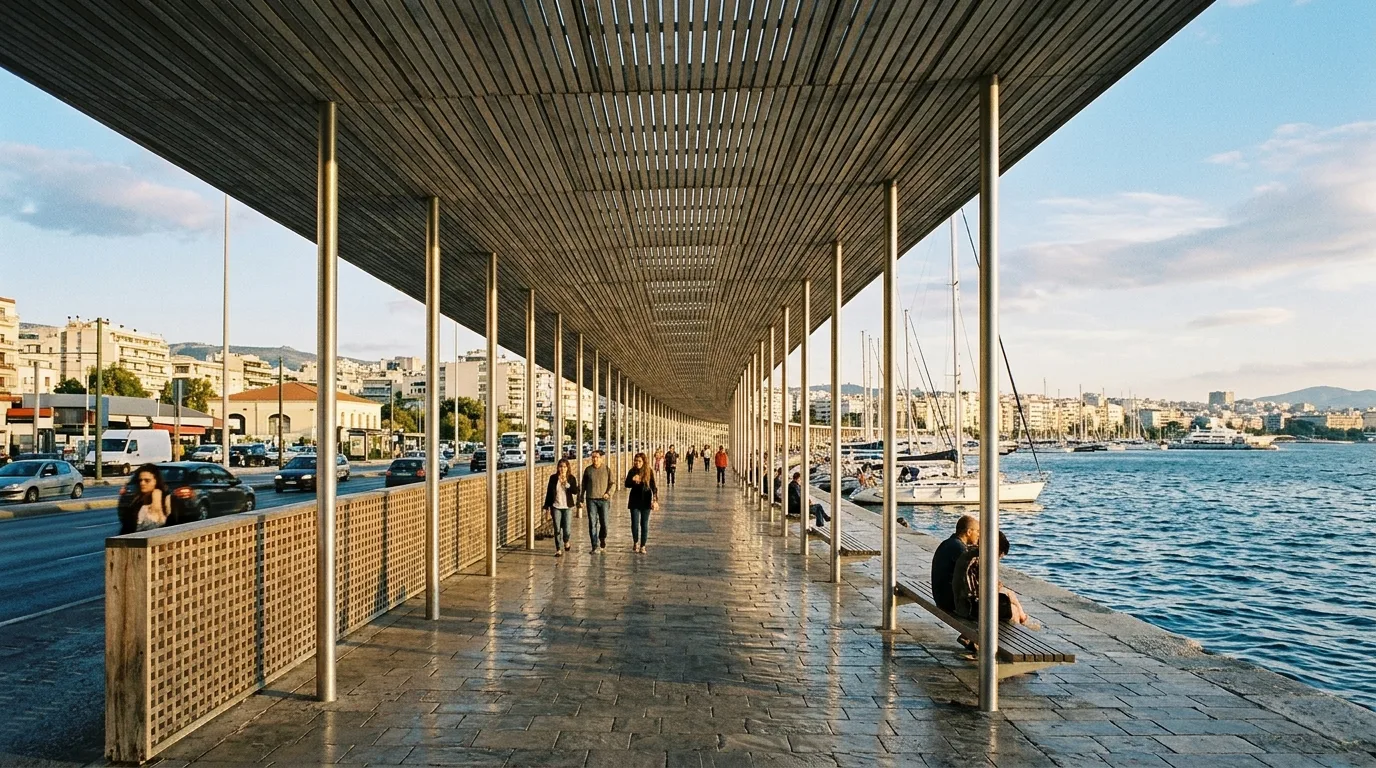
水岸步道顶棚:面海侧全开放的长廊顶盖
提示词
Design a long canopy running the length of a waterfront promenade. Show a narrow roof, perhaps six metres wide and a couple of hundred metres long, following the curve of the shoreline, its water side entirely open and its landward side dropping into a low perforated screen wall that blocks the road behind without blocking the breeze. Detail the roof as a single cantilever from a line of columns set along the landward edge only, so nothing stands between the walkway and the sea. Show the soffit as horizontal timber battens with narrow gaps between them, the wood a silvered grey from salt exposure, so light comes through in fine lines and the sea reflection plays across it. Detail the columns as slim steel tubes in a pale marine finish, each with a simple bench cantilevered off it facing the water. Show the structure repeating without variation for its whole length so the perspective runs far into the distance. Set it on a stone-edged waterfront with moored boats, low waves and a city skyline across the bay. Show late-afternoon sun coming in low from the water side. Photorealistic, linear, silvered timber against blue, long low perspective.