文生图
室内设计
Nano Banana
宴会厅与备餐室:一场家宴的空间
提示词
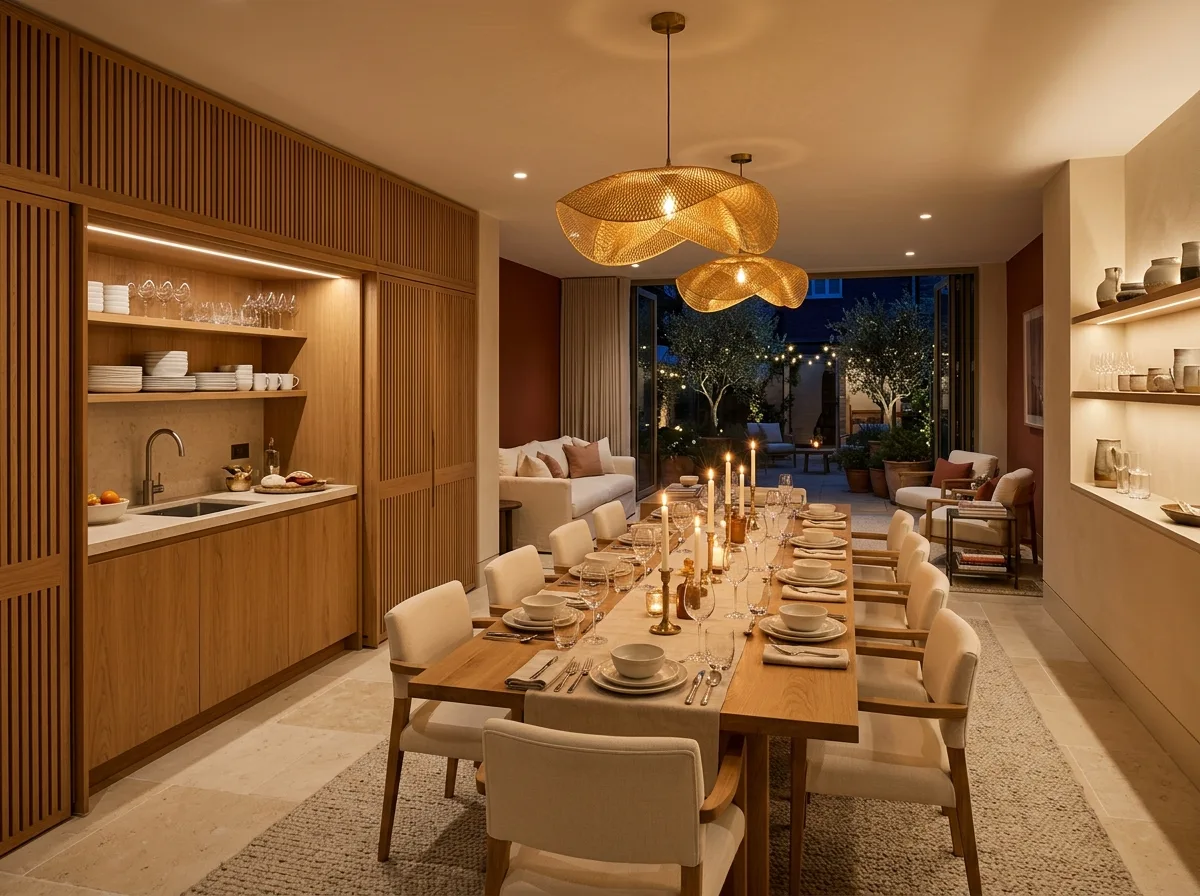
Design the party room of a residential community, scaled for a family banquet rather than a hotel ballroom. Show a warm rectangular room with a single long table for sixteen in solid oak at its centre, surrounded by comfortable upholstered dining chairs, sitting on a large wool rug over a pale stone floor. Detail a full-height joinery wall along one side in warm oak concealing a serving kitchen behind sliding panels — currently half open to reveal a stone counter, a sink and stacked crockery — so the service function disappears when not needed. Show two large pendant fixtures over the table, warm and sculptural, as the room's main lighting, supplemented by wall washes on a display shelf of ceramics. Detail a second zone at one end with soft seating for guests who have finished eating. Show a full-height glazed wall onto a courtyard with folding doors so the party can spill outside. Detail the palette as warm oak, pale stone, cream and one deep accent. Show evening with the table set and candles lit. Photorealistic, warm and convivial, eye-level view along the table.





