文生图
建筑外观
Nano Banana
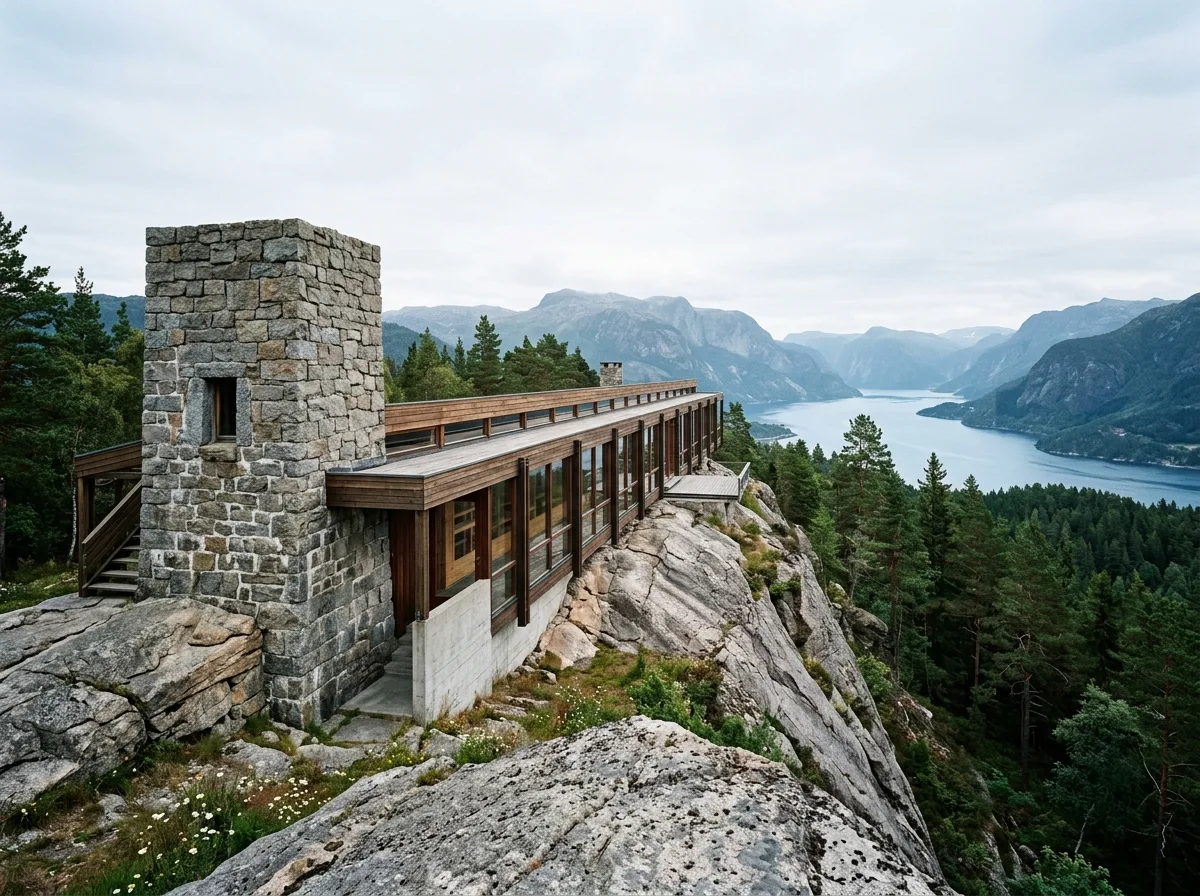
顺着岩脊的条形住宅:塔楼与走廊的组合
提示词
Design a house in the manner of Sverre Fehn's Villa Busk — a long low volume laid exactly along a rock ridge, tied to a square stone tower at one end, with a straight internal gallery running the full length so the plan is a single line following the geology. Compose a slender timber and concrete house stretched along an exposed granite outcrop, a square stone tower rising at one end, a continuous glazed gallery on the valley side, the natural rock left untouched right up to the walls, pine forest and a fjord beyond, cool Nordic daylight, eye-level long view, 28mm lens, architectural photography, ultra photorealistic, 8K





