文生图
室内设计
Nano Banana
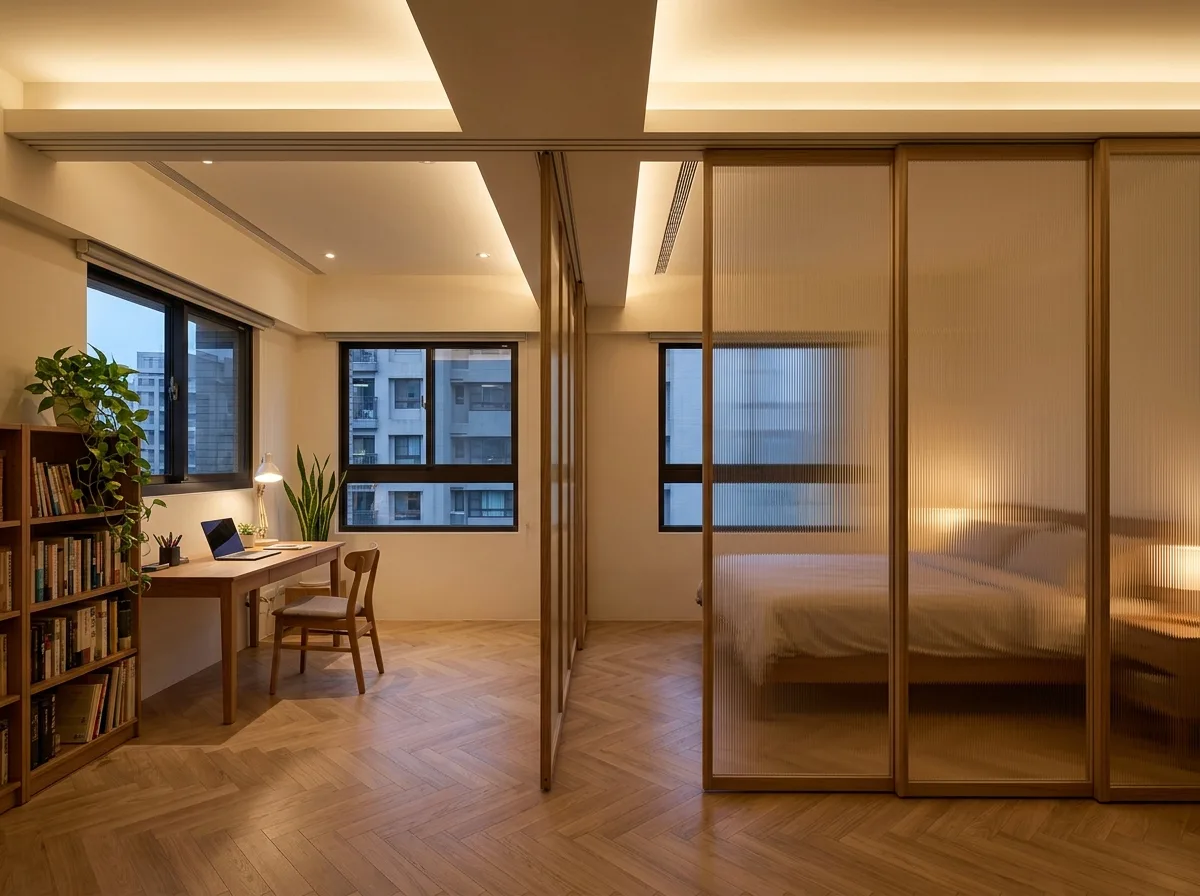
滑轨隔间:一房变两房的弹性解决方案
提示词
Illustrate a room in a Taiwanese apartment that can be one large space or two smaller ones depending on a movable partition. Render a full-height sliding panel system running on a recessed ceiling track with no floor track, made of slim timber frames infilled with translucent fluted glass, stacking neatly against one wall when open. Show the room currently half-divided so both conditions are legible at once: on the open side, a study desk and bookshelf; on the enclosed side, a glimpse of a bed through the translucent panels, its form softened into a silhouette. Detail the ceiling track as a clean recessed slot integrated into a wider linear ceiling feature that also carries lighting, so the mechanism never looks like an afterthought. Keep the flooring continuous through the partition line. Include a window on each side so both halves have daylight when closed — the key planning move. Show warm evening light with the enclosed side lit from within, glowing through the fluted glass. Photorealistic, eye-level view along the partition.





