文生图
室内设计
Nano Banana
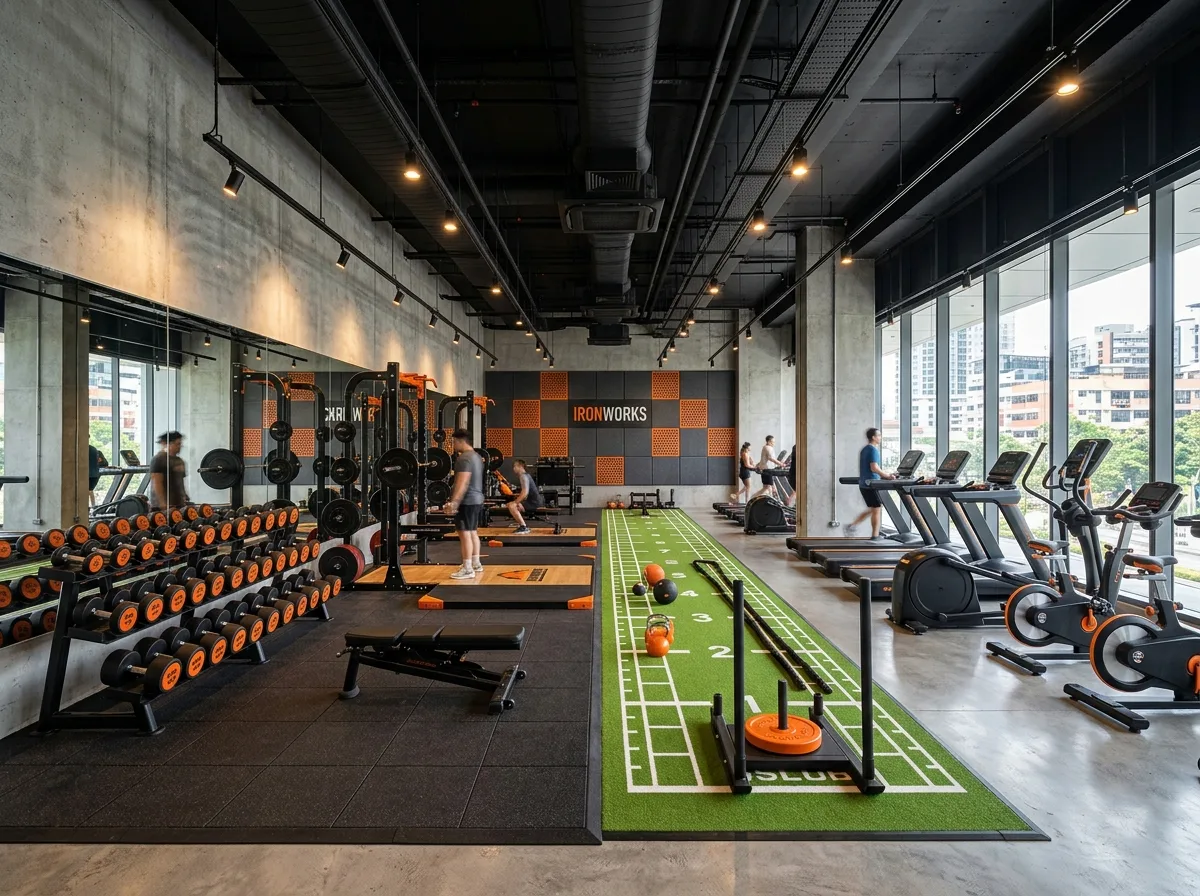
健身房:器械分区与镜墙配置
提示词
Design a gym interior zoned by activity. Compose a free-weight area on rubber flooring facing a full mirror wall with dumbbells on a tiered rack, a separate turf strip for functional training, and the cardio machines lined along the window with a view out. Expose the ceiling services in black and run track lighting through them, with acoustic panels on one wall. Build it from rubber, black steel and concrete with one accent colour carried on the equipment. Light the room brightly and evenly, adding accent spots over the lifting platforms, eye-level view, 24mm lens, interior photography, ultra photorealistic





