文生图
景观设计
Nano Banana
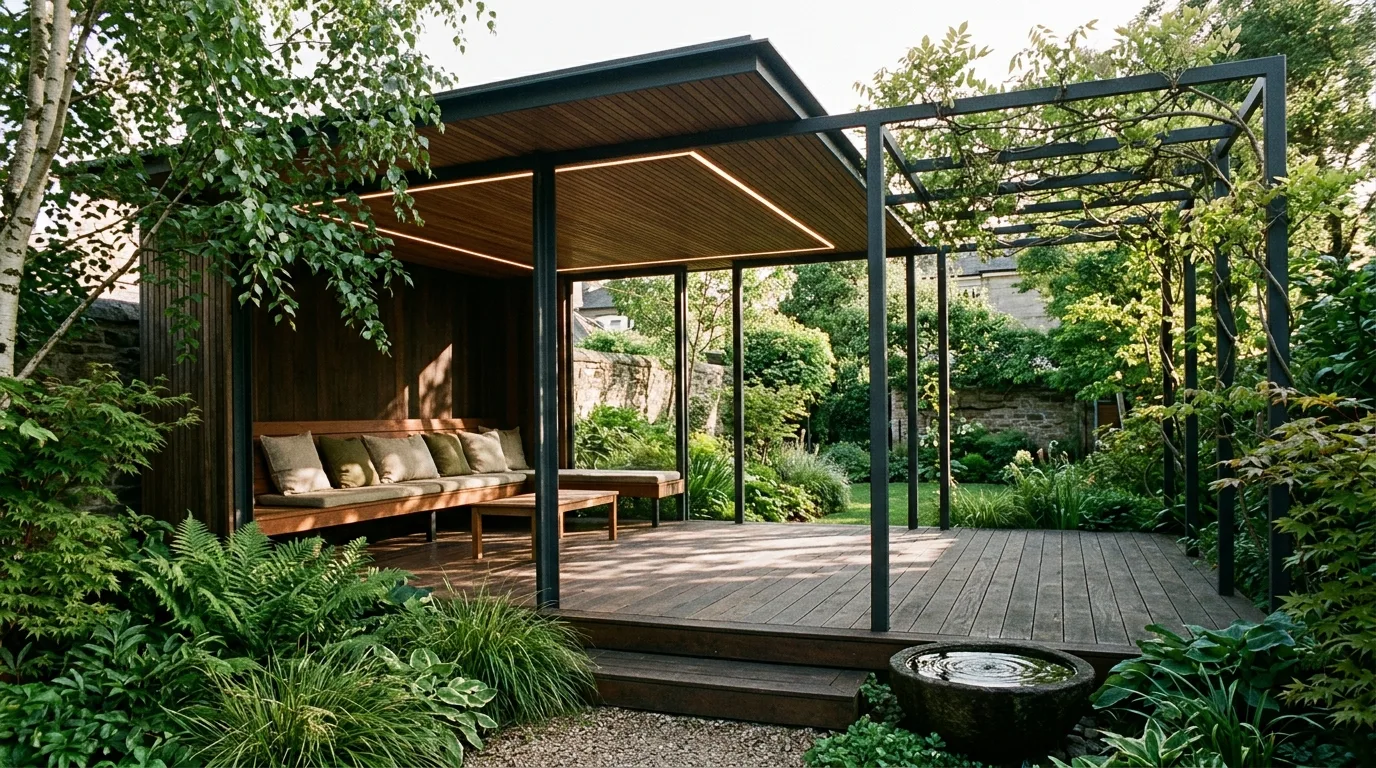
半户外凉亭与棚架:中庭里的停留点
提示词
Design a garden pavilion in a residential courtyard as a piece of quiet architecture rather than a standard gazebo. Show a simple rectangular structure of slim dark steel columns carrying a deep flat roof, its soffit lined in warm timber battens with a continuous recessed light line, and its edge kept thin so the roof appears to float. Detail one side extended as an open pergola of the same steel with a climbing vine trained across it, so the shade grades from solid to dappled along the structure's length. Show the floor as a raised deck of dark timber, one step above the surrounding garden, with a flush edge detail. Detail the furniture as built in: a long timber bench along the closed side and a low table, with loose cushions. Show the planting pressing right up to the deck edge on all sides — ferns, grasses and a multi-stem tree overhanging one corner. Detail a small water bowl beside the deck for sound. Show late afternoon with dappled vine shadow across the deck. Photorealistic, calm, dark steel and warm timber in green, eye-level view.