文生图
建筑外观
Nano Banana
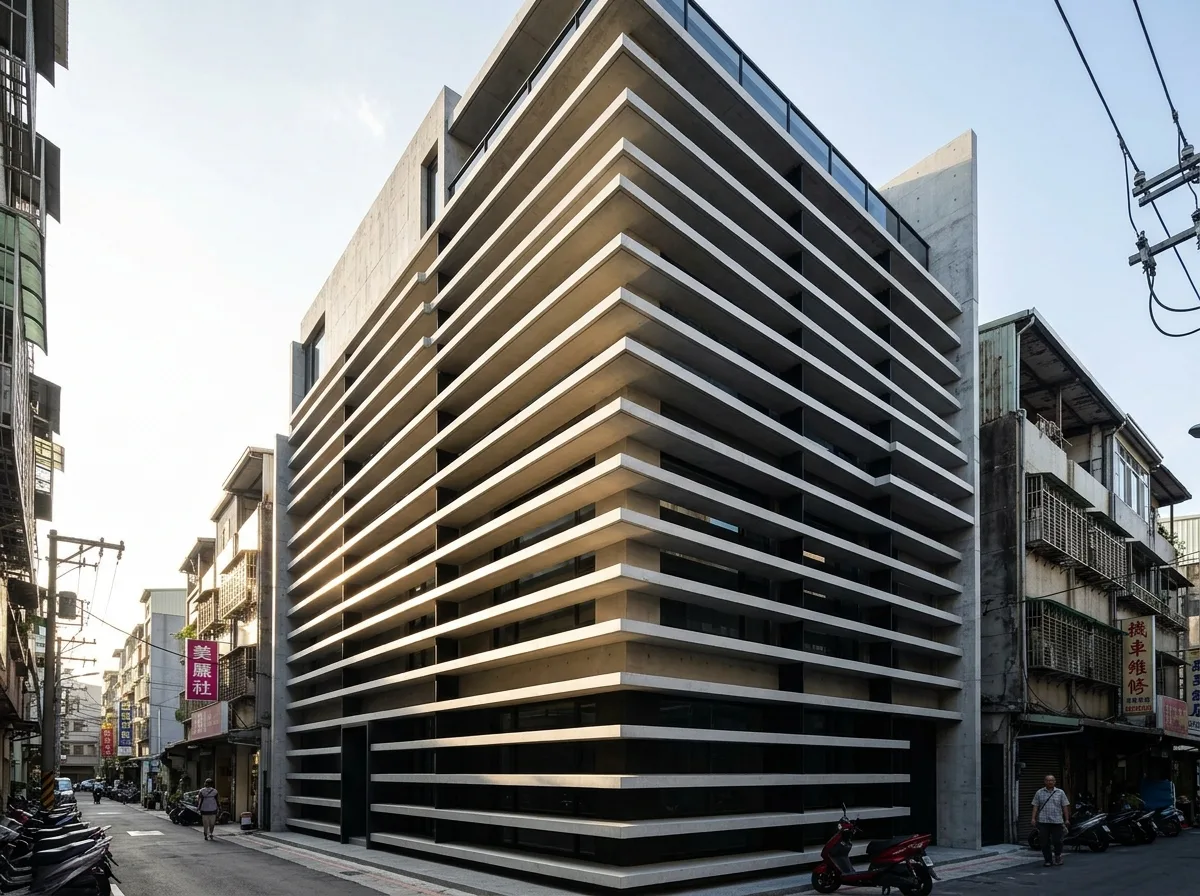
水平深遮阳板:对抗西晒的立面节奏
提示词
Design the west elevation of a contemporary Taiwanese townhouse around the single problem of afternoon sun. Show a series of deep horizontal concrete shading fins projecting from the facade above every opening, each fin nine hundred millimetres deep and only a hundred and twenty thick, cast integrally with the wall so they read as extensions of the structure rather than as attached brise-soleil. Detail the fins as spaced at close vertical intervals — three or four to each floor rather than one per window — so the elevation becomes a strongly striped composition of alternating concrete blades and shadowed voids, and the glazing behind is almost invisible from the street. Show the fins as slightly upturned at their outer edge, both to stiffen them and to bounce reflected light up into the rooms behind, and detail their soffits as smooth and pale to help that bounce. Detail the sun's behaviour as the image's subject: hard low western light striking the fin faces brilliantly while the wall behind stays entirely in shadow, the fin shadows stacked across the facade in strong parallel bands. Set it on a Taiwanese street with low buildings opposite. Show intense late-afternoon sun. Photorealistic, striped, brilliant white edges and deep shade, low three-quarter view.





