文生图
室内设计
Nano Banana
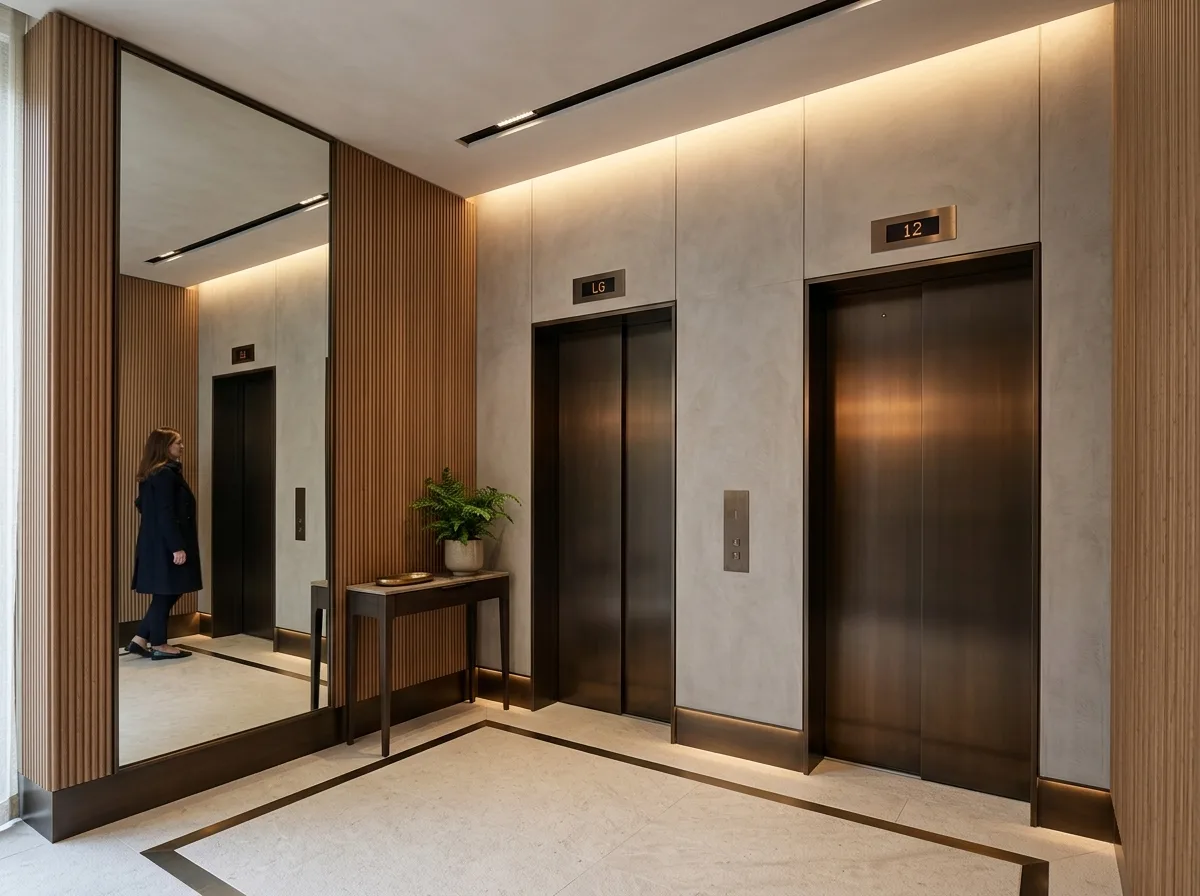
电梯梯厅:门片、材质收边与灯光层次
提示词
Design a residential lift lobby, treating a small transitional space as a designed room. Show a compact space with a pair of lift doors in a hairline-finished dark bronze stainless, their frames detailed as a slim recessed shadow gap rather than an applied architrave, with the call panel a single flush plate of the same metal. Detail the wall between and around the lifts in a large-format stone or micro-cement panel with fine aligned joints, and the side walls in a warm fluted timber. Show a full-height mirror on the wall opposite the lifts, framed in the same bronze, making the small lobby feel deeper and letting residents check themselves. Detail the lighting as layered: a concealed cove washing the stone wall, a slim downlight strip in front of the doors, and a low-level light in the skirting recess for night. Show the floor in a pale stone with a dark border defining the lobby's edge. Detail a small console with a plant. Photorealistic, refined, bronze and warm timber, eye-level view.





