文生图
室内设计
Nano Banana
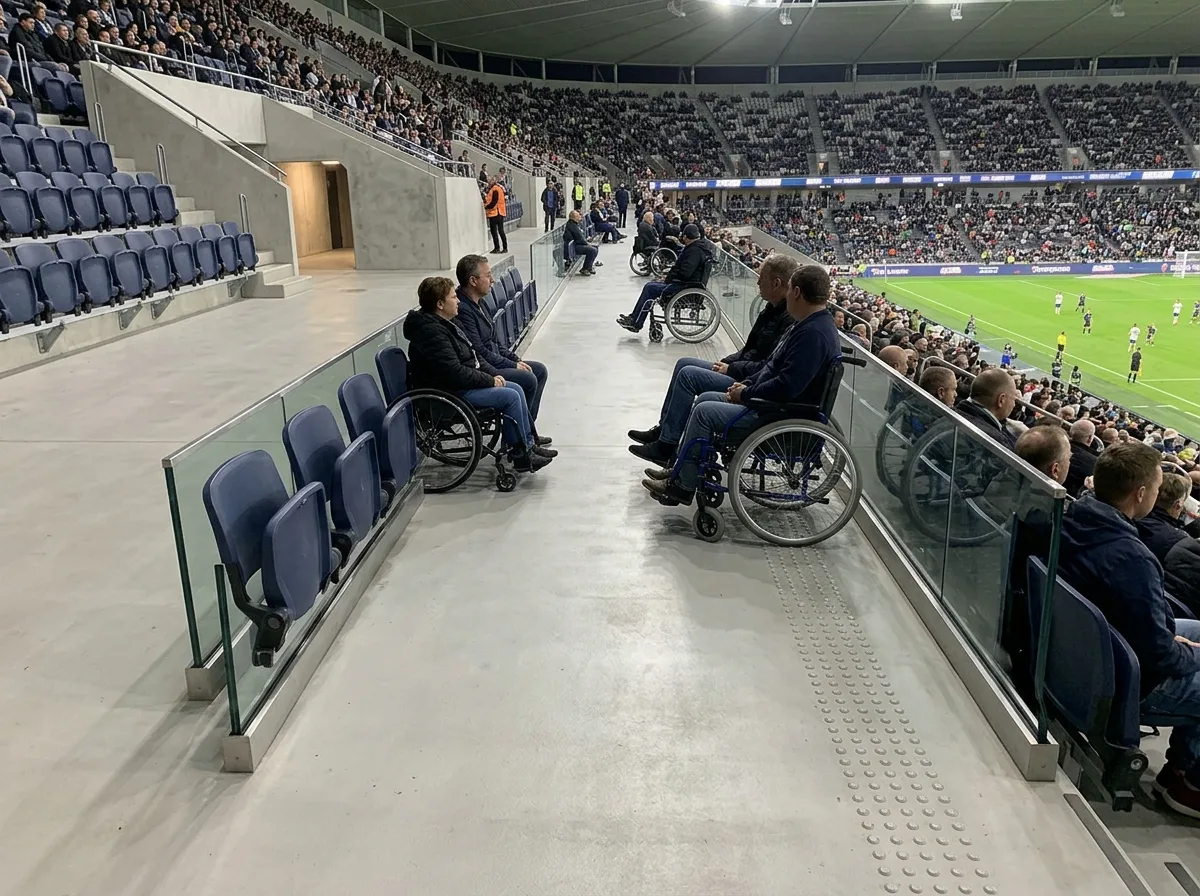
无障碍观众席:轮椅平台与陪同座位
提示词
Design accessible spectator provision in a sports venue, integrated rather than segregated. Show a level platform set within the seating bank at a mid-height row — not at the very front or the very back — wide enough for several wheelchair users with a companion seat beside each space, the companion seats identical to the standard seats rather than folding chairs. Detail the platform edge with a slim glazed balustrade so the sightline over the row in front is unobstructed even when standing spectators rise. Show the approach as a level route arriving directly from a vomitory at the same level, with no ramp and no lift required at this point, and a clear turning space at the entry. Detail the surface as the same finish as the rest of the concourse with a subtle tactile edge warning at the balustrade. Include a companion seated beside a wheelchair user, both watching the game, with regular spectators in the rows around. Keep the field brightly lit below. Photorealistic, integrated, normal rather than special, eye-level view along the platform.





