文生图
景观设计
Nano Banana
植栽阳台:层叠绿意作为遮阳层
提示词
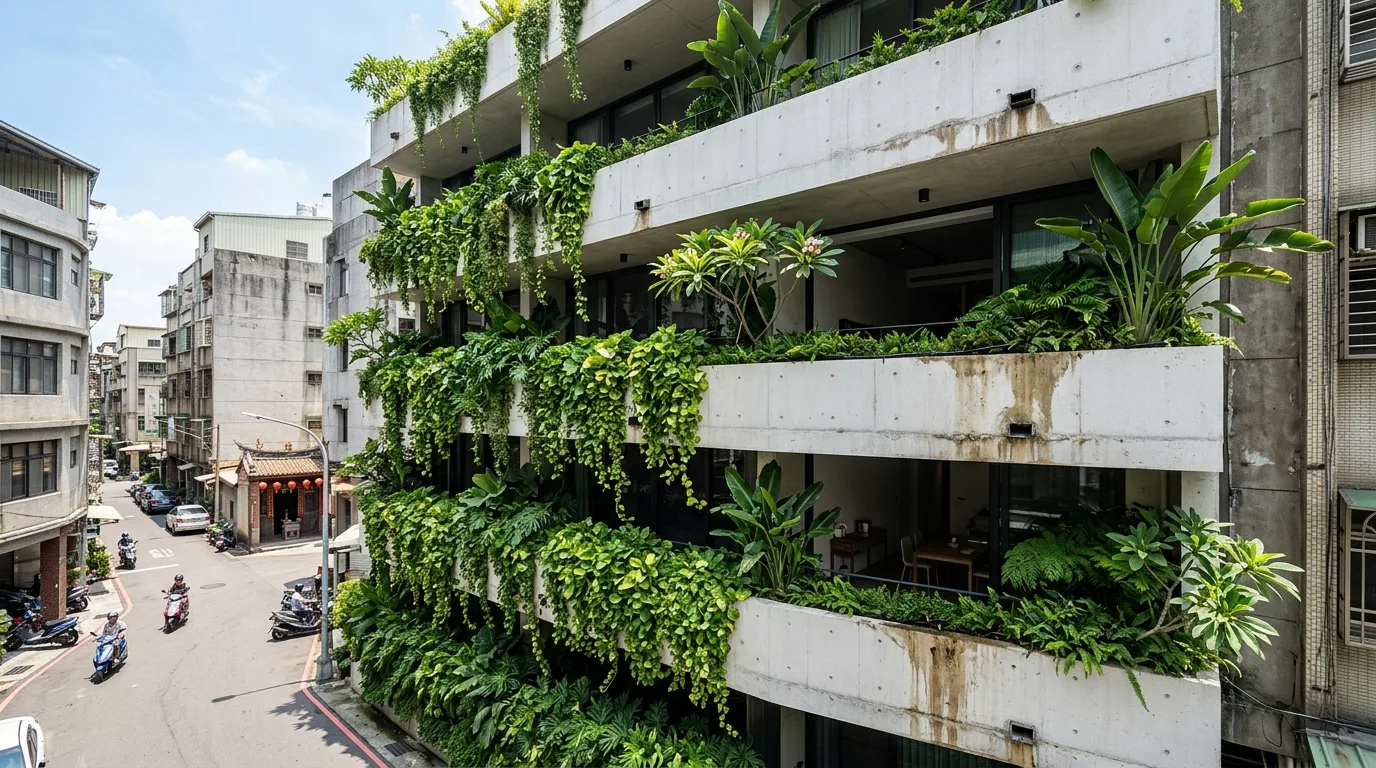
Design a contemporary Taiwanese townhouse where planting is the shading system rather than a decoration. Show every floor given a deep planted balcony running the full frontage, each one two metres deep with a solid parapet built as a continuous concrete trough eight hundred millimetres deep, engineered to hold real soil rather than pots. Detail the planting as substantial subtropical species suited to the climate — golden pothos and philodendron trailing heavily over each parapet edge, bird of paradise and small frangipani standing upright behind, ferns filling the shaded inner corners — so each level carries a green mass rather than a decorative fringe. Show the trailing growth from each floor reaching down far enough to nearly meet the planting on the floor below, so the facade reads as one continuous vertical garden with the building only glimpsed behind it. Detail the practical elements honestly: a drip irrigation line visible along each trough's inner edge, and drainage outlets in the parapet face with staining beneath. Show the glazing behind the planting as deeply shaded and cool. Set it on a hot Taiwanese street with bare concrete buildings adjoining. Show bright sun above and green shade below. Photorealistic, verdant, dense green over pale concrete, low three-quarter view.