文生图
建筑外观
Nano Banana
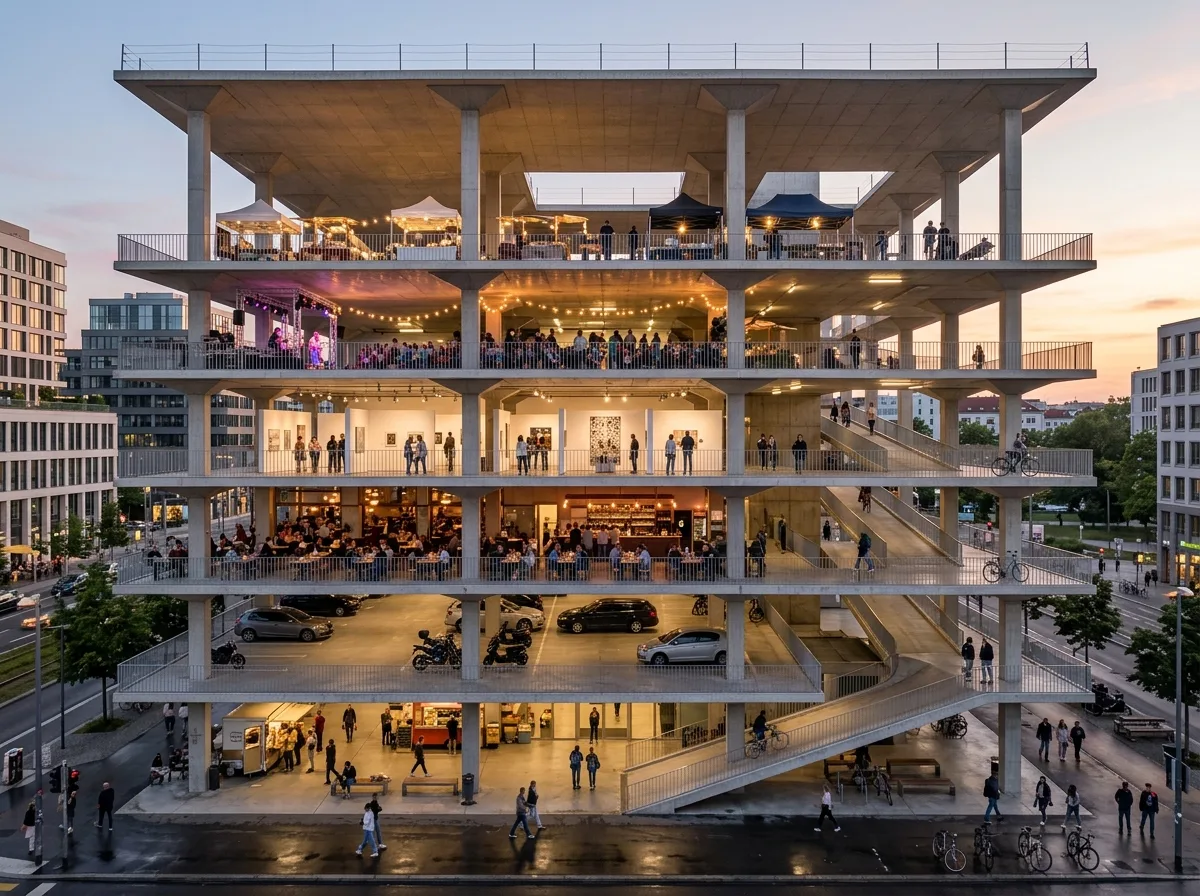
功能弹性:每层皆可改变用途
提示词
Design a civic building where each level can accommodate changing programs such as parking, exhibitions, markets, performances, restaurants, and public gatherings. Prioritize adaptable planning and structural openness inspired by Herzog & de Meuron. Open-sided concrete decks of generous height stacked with no fixed enclosure, each level currently used differently and visibly so, ramps connecting them, the structure deliberately neutral, warm evening light passing right through the building, eye-level composition, 24mm lens, ultra photorealistic, 8K





