文生图
室内设计
Nano Banana
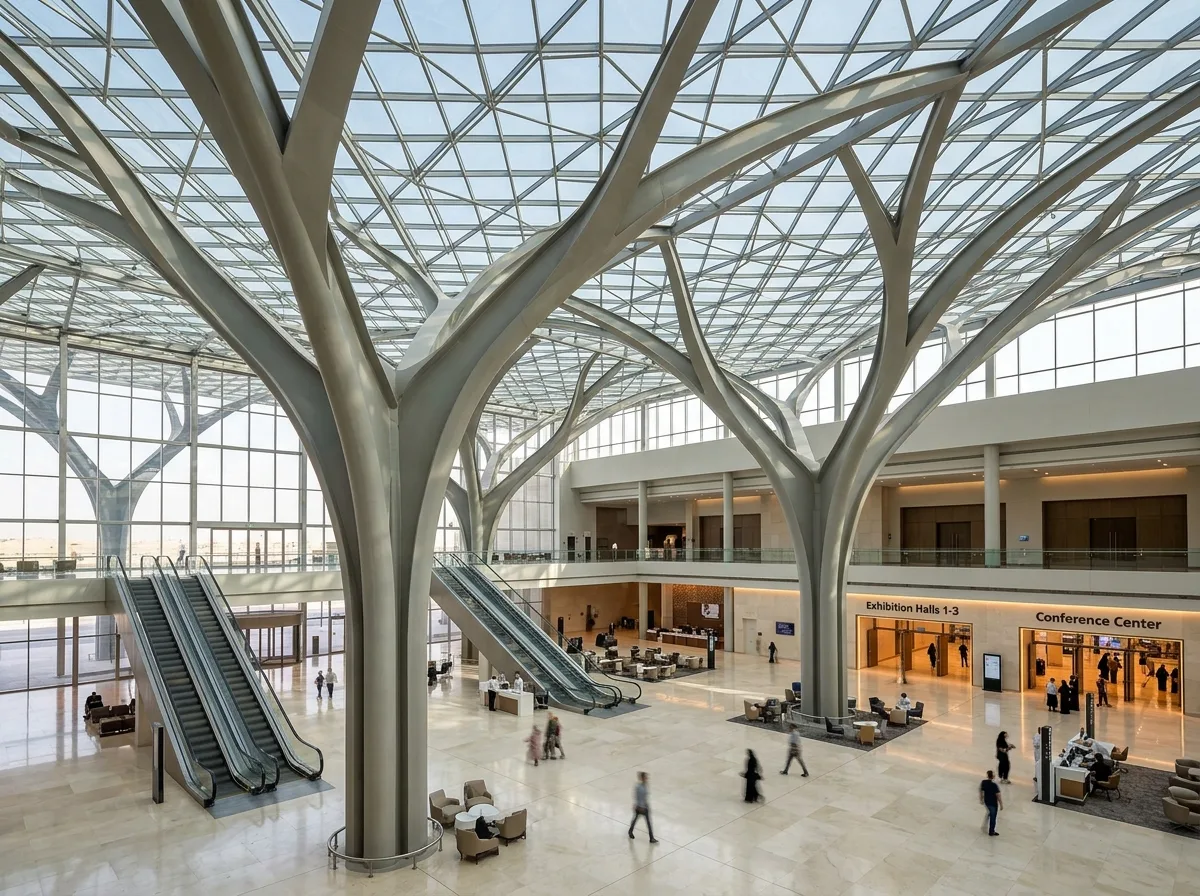
树状柱的会议中心室内:巨大中庭与弹性场馆
提示词
Design a convention center interior inspired by Qatar National Convention Centre. Create a monumental atrium beneath expressive tree-like structural columns with flexible conference halls, exhibition spaces, ballrooms, meeting rooms, premium hospitality facilities, and adaptable event infrastructure. Prioritize structural clarity, visitor orientation, acoustic excellence, and operational flexibility. A vast glazed foyer where two enormous branching steel columns rise and split into organic limbs supporting the roof, the branches reading as a stylised sidra tree, pale stone floor reflecting the structure, escalators and hall entrances arranged beneath, bright desert daylight through the glazing, wide upward view, 24mm lens, interior photography, ultra photorealistic, 8K





