文生图
室内设计
Nano Banana
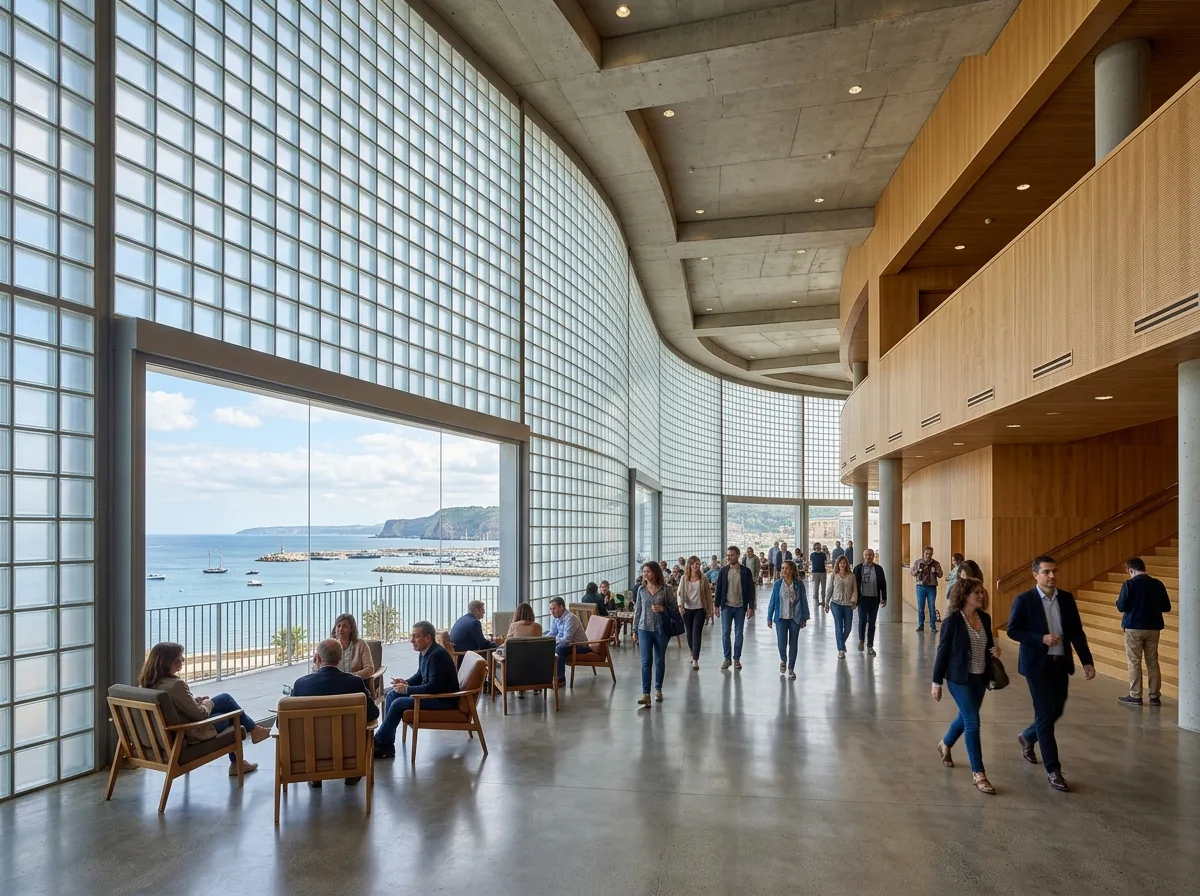
海景会议中心室内:暖木声学墙与半透明玻璃
提示词
Design a congress center interior inspired by Kursaal. Organize auditoriums, conference halls, exhibition areas, cafés, foyers, and sea-facing lounges using warm timber acoustic panels, exposed concrete, translucent glass, and generous daylight. Emphasize openness, civic accessibility, acoustic excellence, and strong visual connections to the coastline. A foyer whose entire outer wall is curved translucent glass block glowing with diffuse sea light, warm sycamore acoustic panelling on the inner walls, exposed concrete soffits, a lounge oriented to a single clear opening onto the bay, soft luminous daylight, eye-level wide view, 24mm lens, interior photography, ultra photorealistic, 8K





