文生图
室内设计
Nano Banana
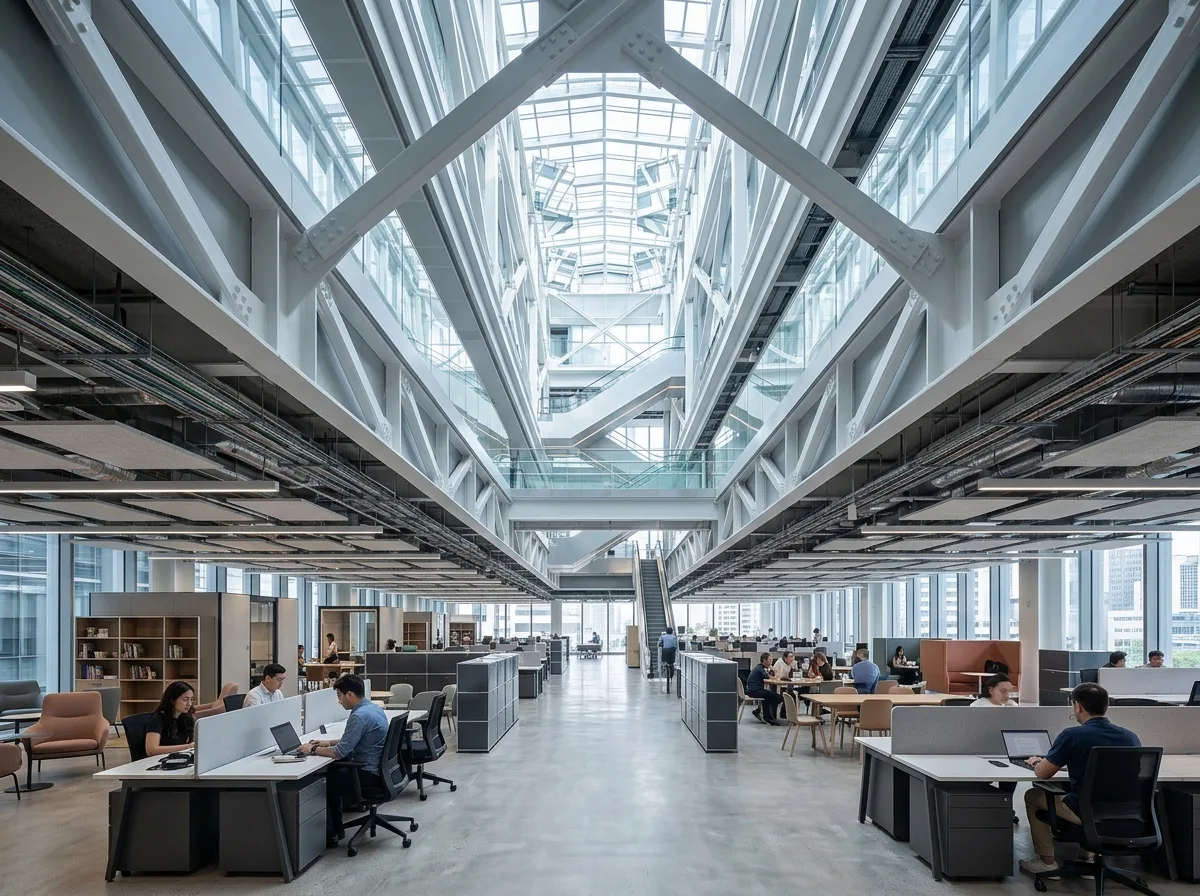
悬吊楼层的总部室内:外露结构与中庭
提示词
Design a corporate headquarters interior inspired by HSBC Headquarters featuring suspended office floors, visible structural systems, modular planning, daylight-filled atriums, and flexible workspaces. Prioritize engineering precision, openness, adaptability, and structural expression. An office floor hanging from massive painted steel suspension trusses visible overhead, no columns in the floor plate, a full-height atrium at one end with daylight bounced down by an external mirror array, exposed services in an aluminium ceiling raft, cool reflected daylight, wide view along the floor, 24mm lens, interior photography, ultra photorealistic, 8K





