文生图
室内设计
Nano Banana
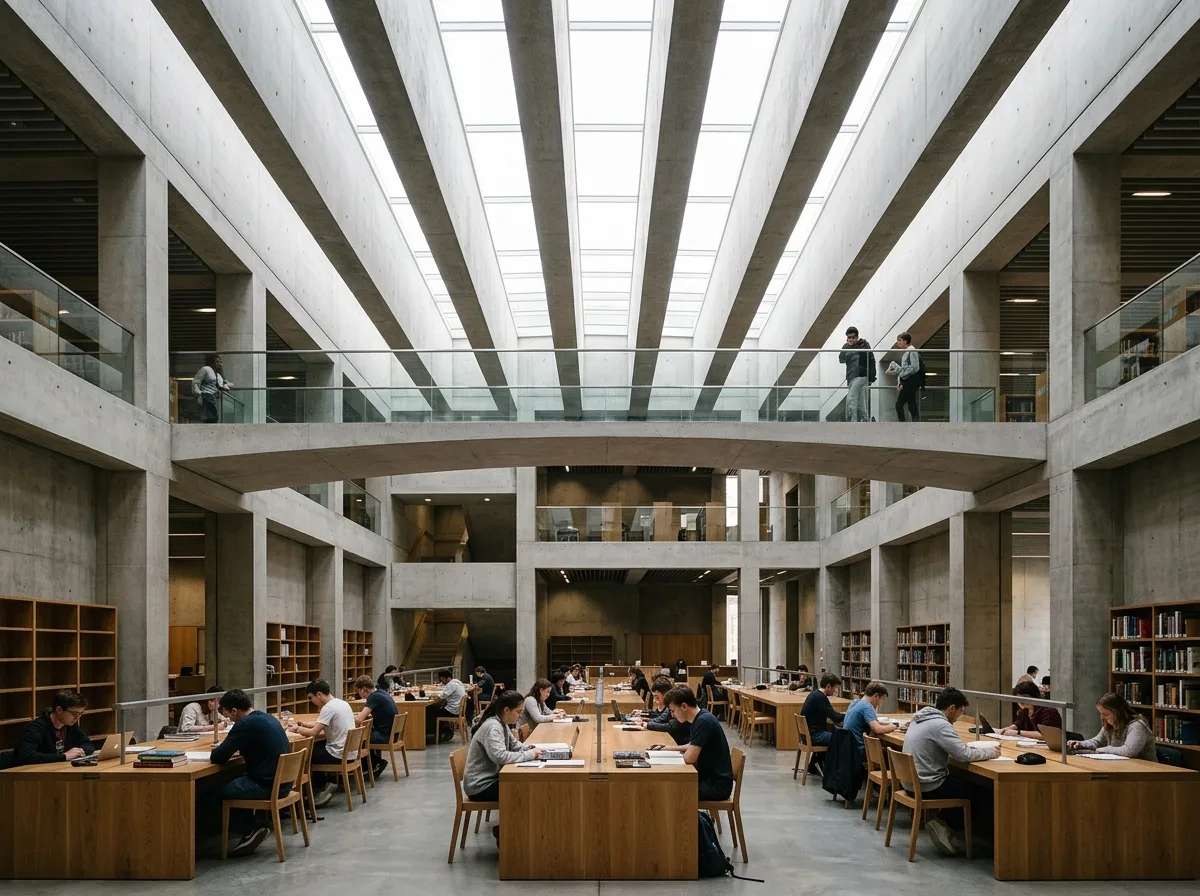
深结构开间的教育室内空间:挑空、阅览与空桥
提示词
Design a contemporary educational interior inspired by Grafton Architects. Create generous learning environments featuring soaring atriums, deep structural bays, naturally illuminated reading rooms, exposed concrete, timber furnishings, suspended bridges, and layered circulation. Emphasize calmness, spatial generosity, and architectural permanence. A tall reading hall spanned by concrete beams over two metres deep, daylight entering only between the beams so the ceiling reads as bands of light and shadow, long oak tables below, a slim concrete bridge crossing the void at high level, students working in silence, calm graded daylight, wide upward view, 24mm lens, interior photography, ultra photorealistic, 8K





