文生图
室内设计
Nano Banana
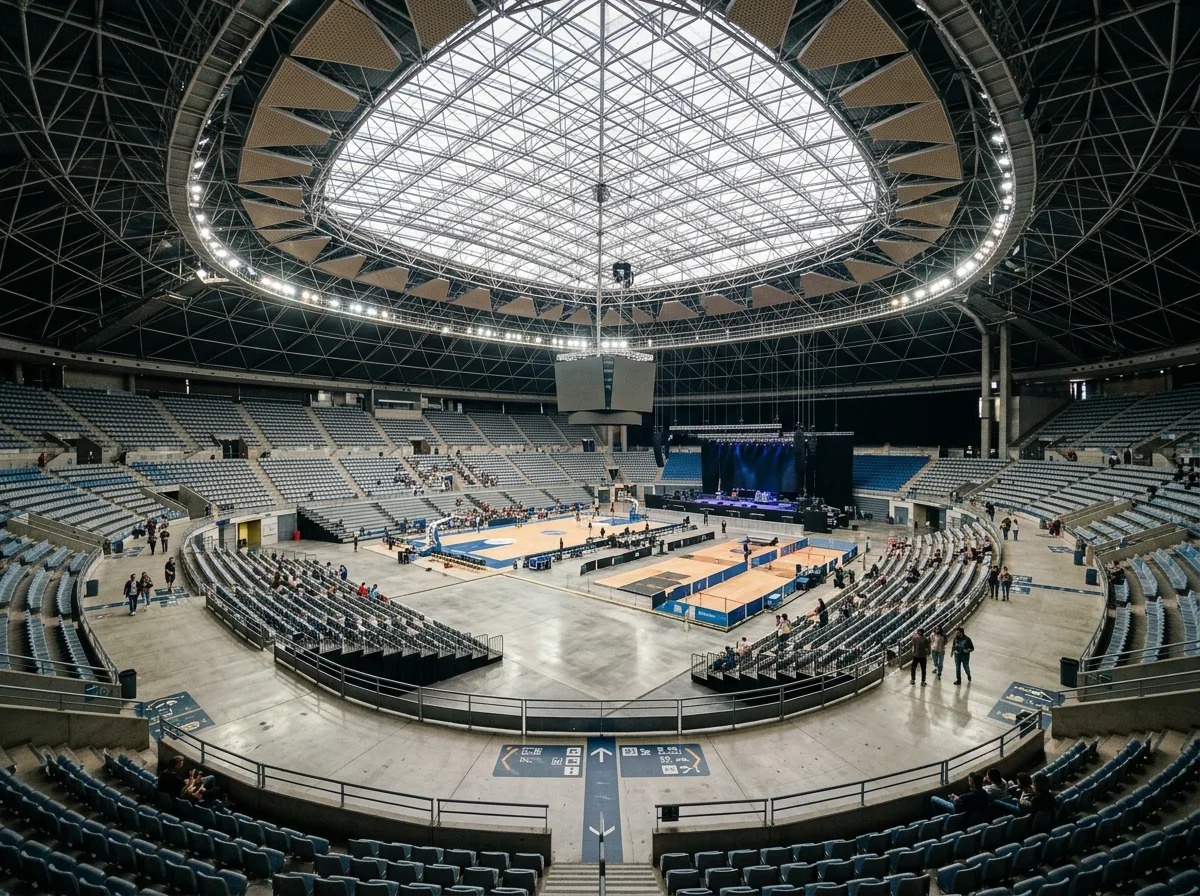
可变竞技场室内设计:伸缩座椅与放射状动线
提示词
Design a flexible arena interior inspired by Palau Sant Jordi. Create a large-span event space with retractable seating, adaptable floor configurations, radial circulation, premium acoustics, controlled lighting systems, and clear public wayfinding. Prioritize flexibility, structural efficiency, spectator comfort, and multi-purpose functionality. A domed space-frame roof spanning the entire hall without columns, lower tiers half retracted to expose a flat event floor, radial aisles converging on the centre, acoustic panels set between the frame members, controlled artificial lighting with a dim perimeter, wide view from the upper tier, 24mm lens, interior photography, ultra photorealistic, 8K





