文生图
建筑外观
Nano Banana
后殿与侧廊:层层退进的庭院
提示词
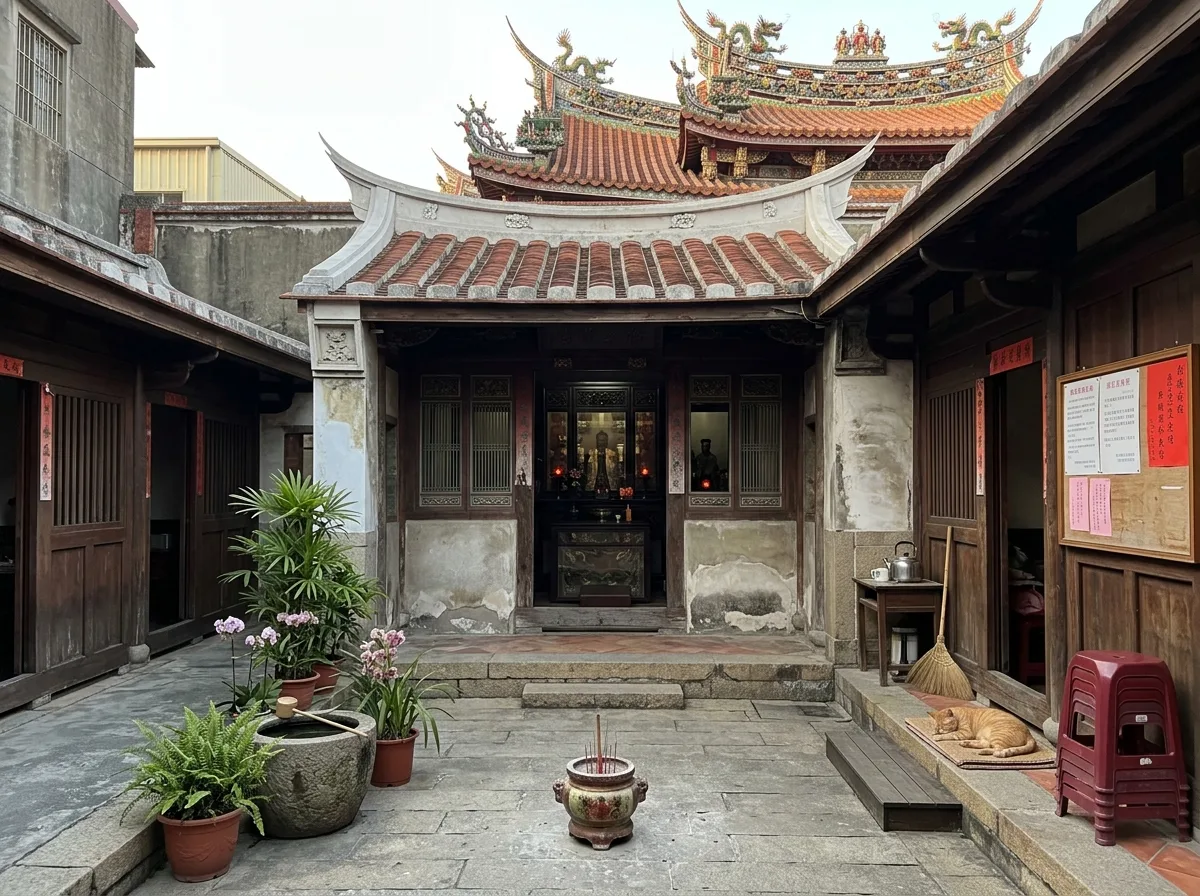
Show the rear portion of a Taiwanese temple complex, quieter and less ornate than the front. Render a smaller hall at the back of the site, its roof lower and its ridge decoration simpler — plain plaster mouldings rather than dense cut-and-paste. Show a narrow courtyard before it with a few potted plants, a stone basin and a small incense burner, and side chapels along both flanks housing subsidiary deities behind simple timber screens. Detail the walls in weathered lime plaster over brick with a stone base, patched in places, and the timber in a plain dark finish with only modest carving. Include everyday traces that never reach the front hall: stacked plastic stools, a broom, a caretaker's kettle, a notice board with printed announcements, a cat asleep on a step. Show the tall ornate roof of the main hall rising beyond the courtyard wall as a reminder of the hierarchy. Light with soft late-afternoon shade. Photorealistic, quiet, worn and domestic in feel, eye-level view across the rear courtyard.





