文生图
室内设计
Nano Banana
低造价住宅室内:庭院、穿堂风与可扩展房间
提示词
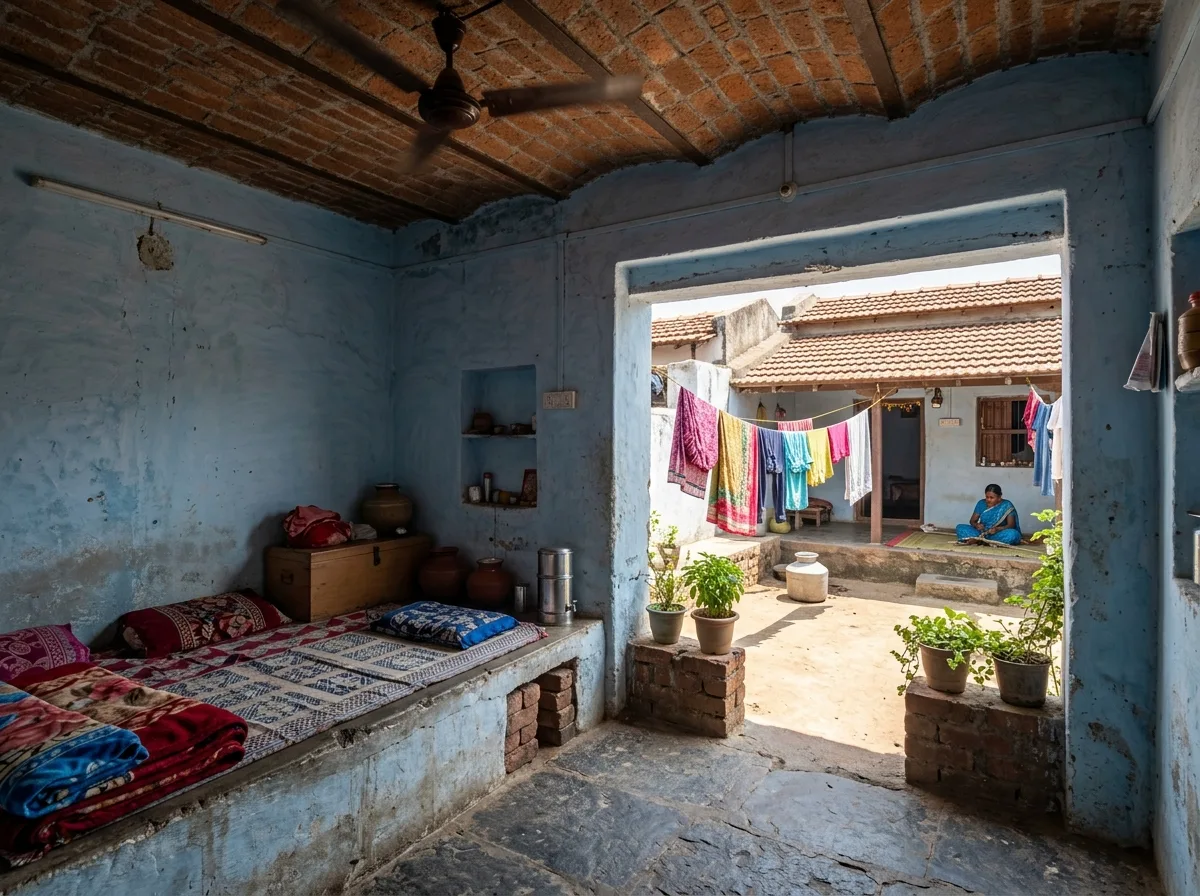
Design a residential interior inspired by Aranya Low Cost Housing. Create naturally ventilated family living spaces organized around private courtyards with flexible layouts, durable local materials, filtered daylight, shaded verandas, and expandable room configurations. Prioritize comfort, adaptability, climatic responsiveness, and everyday community life. A modest room opening directly onto a small private courtyard through an unglazed doorway, plastered walls painted pale blue, a raised platform along one side used for sitting and sleeping, exposed brick vault ceiling, a ceiling fan, laundry drying in the court, hot bright light outside and cool shade within, eye-level view toward the court, 28mm lens, interior photography, ultra photorealistic, 8K





