文生图
建筑外观
Nano Banana
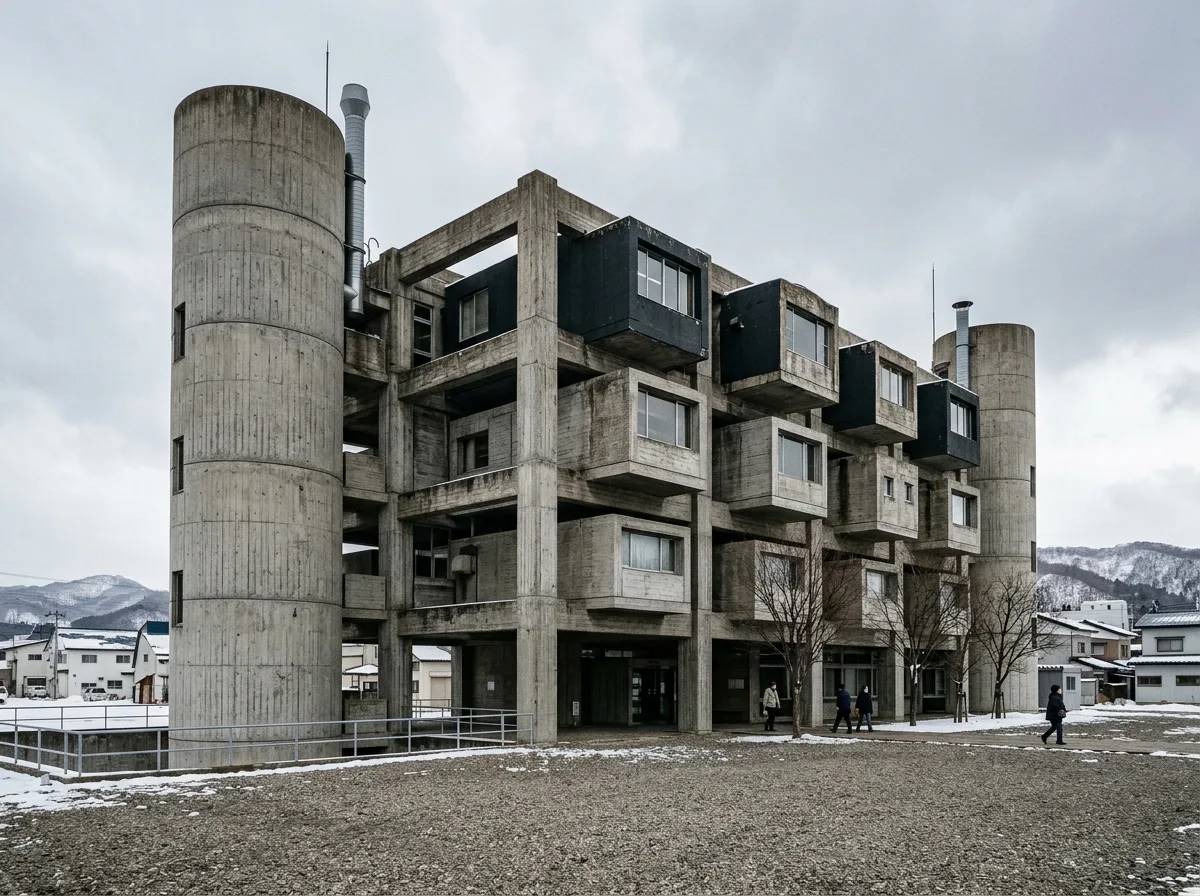
代谢派的悬吊居所:核心塔与挂载舱体
提示词
Design a small city hall in the manner of Kisho Kurokawa as a raw board-marked concrete frame whose upper volumes are expressed as separate cells clipped onto an exposed structural cage, with services and stairs pulled out as cylindrical towers. Compose heavy concrete beams left visible on the facade, projecting boxes at irregular positions, round concrete service drums at the ends, a plain gravel forecourt, cold flat northern-Japan winter light, low three-quarter view, 28mm lens, architectural photography, ultra photorealistic, 8K





