文生图
室内设计
Nano Banana
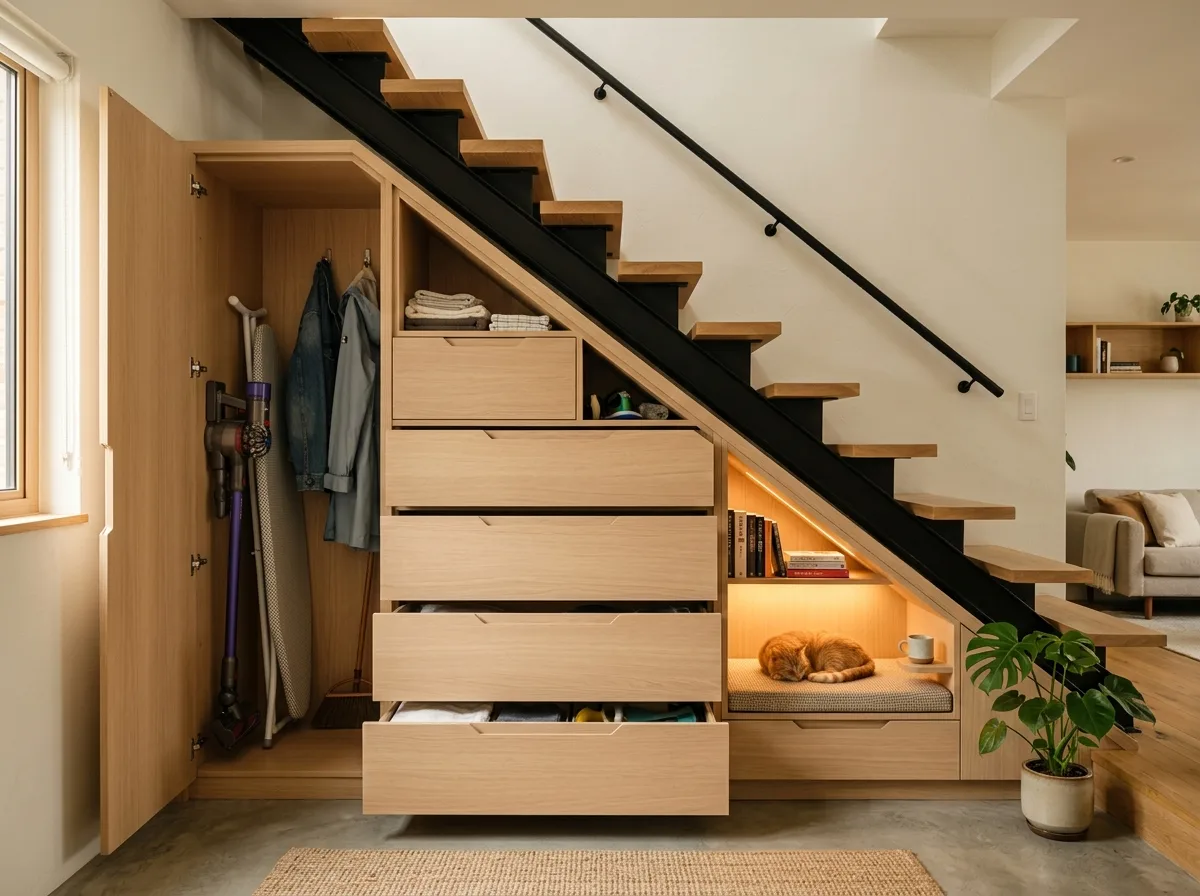
楼梯下收纳:随高度递减的多层规划
提示词
Show the volume beneath a staircase in a Taiwanese home used completely, with each part of the diminishing height matched to a suitable purpose. Render the tallest end as a full-height cupboard with a hinged door, deep enough for a vacuum, an ironing board and coats. Show the middle section as a bank of deep drawers on runners, their fronts cut to follow the stair's rake precisely, each drawer a different depth. Render the lowest end as a low open recess with a cushion, a reading light and a few books — a small nook a child or a cat would use. Detail all fronts in the same pale oak with recessed grip grooves and a consistent shadow gap, and cut the top edge of the whole assembly as one clean diagonal parallel to the stair above. Show the stair itself with open oak treads on a slim black steel stringer. Include a rug at the base and a plant. Warm side lighting plus concealed lighting inside the nook. Photorealistic, eye-level three-quarter view showing the full diagonal.





